Welcome to this delightful French Provincial turn-key home located in the Camelot gated subdivision of St. Cloud, surrounded by preservation land and luscious mature trees where charm meets functionality in this meticulously maintained property. This exquisite residence, built in 2002, sits on an expansive .78-acre lot with a beautifully garden porch and freshly painted driveway, setting the stage for the grandeur within. As you step through the door, the original hardwood floors throughout the house exude timeless elegance. The spacious layout boasts a cozy living room with an inviting atmosphere, enhanced by the warmth of a gas fireplace and immaculate kitchen, complete with a walk-in pantry in the laundry room, offering plenty of shelves and cabinets for organized convenience. All top-of-the-line appliances have been replaced recently. The master bedroom is a sanctuary of comfort with a walk-in shower in the primary bathroom and a thoughtfully designed closet that includes a jewelry drawer. For added luxury, the primary bathroom includes a TV. The heart of this home is undoubtedly the beautiful summer kitchen featuring a gas drop-in griller, ideal for culinary enthusiasts and entertainers alike in style with speakers outside and a stunning pergola overlooking the saltwater pool and spa, both heated for year-round enjoyment. The entire home is wired for ADT and surround sound, providing a seamless blend of security and entertainment. Oversized 3-car garage, featuring custom storage closets, ensuring space for all your storage needs. Front-facing windows adorned with plantation shutters add a touch of sophistication, while custom drapes in the remaining windows provide privacy and style. This home is not just a haven; it's also strategically located near East Lake Tohopekaliga, a golf course, and a lake on the other side of trees. Don’t miss the opportunity to make this St. Cloud gem your own. Schedule a showing today and experience the perfect blend of comfort, style, and functionality that this home has to offer. Roof 2 years old. AC 5 years old. Water heater 2 years old.
Sold for $630,000
$630,000
1975 Sir Lancelot Cir, Saint Cloud, FL 34772
4beds
2,616sqft
Single Family Residence
Built in 2002
0.78 Acres Lot
$645,300 Zestimate®
$241/sqft
$3,197 Estimated rent
Home value
$645,300
$613,000 - $678,000
$3,197/mo
Zestimate® history
Owner options
List your home for rent
$3,197/mo
Rent Zestimate®
Find your next renter with Zillow Rental Manager. Plus, with online applications, you can quickly screen prospective tenants – for free.
$3,197/mo
Rent Zestimate®
Refinance and save
$4,181/mo
Est. payment
Refinancing to a lower rate could help reduce your monthly payments and save thousands over the life of the loan.
$4,181/mo
Est. payment
Explore your selling options
Work with a Zillow partner agent
Leverage their expertise and Zillow's premium Showcase listings to get your home seen by more buyers.
Get startedList with your own agent
Get your home in front of millions of buyers by listing it on Zillow.
Learn how to do itSell it yourself
Take full control of how buyers see your home on Zillow by listing For Sale by Owner (FSBO).
List your homeWhat's special
Zillow last checked:
Listing updated:
Listed by:
Marie Helen Ledbetter 407-286-4363,
COLDWELL BANKER RESIDENTIAL RE 407-647-1211
Bought with:
Marie Helen Ledbetter, 3229482
COLDWELL BANKER RESIDENTIAL RE
Source: Stellar MLS,MLS#: O6157862 Originating MLS: Orlando Regional
Originating MLS: Orlando Regional
Facts & features
Interior
Bedrooms & bathrooms
- Bedrooms: 4
- Bathrooms: 3
- Full bathrooms: 3
Rooms
- Room types: Dining Room
Primary bedroom
- Features: Walk-In Closet(s)
- Level: First
Great room
- Level: First
Kitchen
- Level: First
Living room
- Level: Basement
Heating
- Central
Cooling
- Central Air
Appliances
- Included: Oven, Convection Oven, Cooktop, Dishwasher, Dryer, Electric Water Heater, Range, Range Hood, Refrigerator, Washer, Water Purifier
- Laundry: Inside, Laundry Room
Features
- Built-in Features, Ceiling Fan(s), Primary Bedroom Main Floor, Open Floorplan, Solid Wood Cabinets, Stone Counters, Walk-In Closet(s)
- Flooring: Carpet, Ceramic Tile, Engineered Hardwood
- Doors: French Doors, Outdoor Grill, Outdoor Kitchen
- Windows: Drapes, Shutters
- Has fireplace: Yes
Interior area
- Total structure area: 3,822
- Total interior livable area: 2,616 sqft
Property
Parking
- Total spaces: 3
- Parking features: Driveway, Garage Door Opener, Garage Faces Side, Golf Cart Garage
- Attached garage spaces: 3
- Has uncovered spaces: Yes
Features
- Levels: One
- Stories: 1
- Patio & porch: Front Porch
- Exterior features: Garden, Lighting, Outdoor Grill, Outdoor Kitchen, Sidewalk
- Has private pool: Yes
- Pool features: Heated
- Has spa: Yes
- Spa features: Heated
- Has view: Yes
- View description: Trees/Woods
Lot
- Size: 0.78 Acres
- Features: Conservation Area, Cul-De-Sac, Flood Insurance Required, Landscaped, Near Golf Course, Oversized Lot, Sidewalk
- Residential vegetation: Trees/Landscaped
Details
- Additional structures: Outdoor Kitchen
- Parcel number: 232630002100010700
- Zoning: SR1
- Special conditions: None
Construction
Type & style
- Home type: SingleFamily
- Architectural style: French Provincial,Traditional
- Property subtype: Single Family Residence
Materials
- Block, Stucco
- Foundation: Slab
- Roof: Shingle
Condition
- New construction: No
- Year built: 2002
Utilities & green energy
- Sewer: Septic Tank
- Water: Public
- Utilities for property: Cable Connected, Electricity Connected, Water Connected
Community & HOA
Community
- Features: Deed Restrictions, Gated Community - No Guard, No Truck/RV/Motorcycle Parking, Sidewalks
- Security: Fire Alarm, Fire Sprinkler System, Gated Community, Security Gate, Security System, Smoke Detector(s)
- Pet fee: $0 monthly
- Subdivision: CAMELOT UN 03
HOA
- Has HOA: Yes
- Services included: Maintenance Structure, Maintenance Grounds, Maintenance Repairs
- HOA fee: $54 monthly
- HOA name: Empire Management Group
- HOA phone: 407-701-1748
Location
- Region: Saint Cloud
Financial & listing details
- Price per square foot: $241/sqft
- Tax assessed value: $507,700
- Annual tax amount: $3,035
- Date on market: 11/16/2023
- Cumulative days on market: 150 days
- Listing terms: Cash,Conventional,VA Loan
- Ownership: Fee Simple
- Total actual rent: 0
- Electric utility on property: Yes
- Road surface type: Paved, Asphalt
Price history
| Date | Event | Price |
|---|---|---|
| 5/10/2024 | Sold | $630,000-3.1%$241/sqft |
Source:  Stellar MLS #O6157862 Report a problem Stellar MLS #O6157862 Report a problem | ||
| 4/15/2024 | Pending sale | $649,900$248/sqft |
Source: Stellar MLS #O6157862 Report a problem | ||
| 2/29/2024 | Price change | $649,900-4.4%$248/sqft |
Source: Stellar MLS #O6157862 Report a problem | ||
| 11/16/2023 | Listed for sale | $679,900+2031.3%$260/sqft |
Source: Stellar MLS #O6157862 Report a problem | ||
| 6/19/2001 | Sold | $31,900$12/sqft |
Source: Public Record Report a problem | ||
Public tax history
| Year | Property taxes | Tax assessment |
|---|---|---|
| 2025 | $8,320 +166.8% | $507,700 -0.6% |
| 2024 | $3,118 +2.7% | $510,700 +12.6% |
| 2023 | $3,035 +3.7% | $453,400 +15.4% |
| 2022 | $2,927 +1.3% | $392,800 +29.4% |
| 2021 | $2,890 +0.9% | $303,600 +6.3% |
| 2020 | $2,863 +1.5% | $285,500 +7.8% |
| 2019 | $2,822 | $264,900 +41% |
| 2018 | $2,822 +1.3% | $187,867 +2.1% |
| 2017 | $2,784 +0.6% | $184,003 +2.1% |
| 2016 | $2,769 +1.7% | $180,219 +0.7% |
| 2015 | $2,721 -0.9% | $178,967 +0.8% |
| 2014 | $2,746 | $177,547 +1.5% |
| 2013 | -- | $174,924 +1.7% |
| 2012 | -- | $172,000 -10% |
| 2011 | -- | $191,100 -2.3% |
| 2010 | -- | $195,500 -24.3% |
| 2009 | -- | $258,300 -23.7% |
| 2008 | -- | $338,500 -4.6% |
| 2007 | -- | $354,800 +7.2% |
| 2006 | -- | $331,100 +40.8% |
| 2005 | -- | $235,100 +15.5% |
| 2004 | -- | $203,500 |
| 2003 | -- | $203,500 +690.3% |
| 2002 | $520 | $25,750 |
Find assessor info on the county website
Neighborhood: 34772
Nearby homes
- $501,1004 bd2 ba2.4k sqft1985 Sir Lancelot Cir, Saint Cloud, FL 34772Off Market
- $474,9003 bd3 ba2.2k sqft1969 Sir Lancelot Cir, Saint Cloud, FL 34772Off Market
- $640,1004 bd3 ba2.6k sqft1974 Sir Lancelot Cir, Saint Cloud, FL 34772Off Market
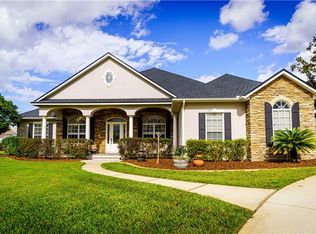
- $562,6004 bd3 ba2.7k sqft1987 Sir Lancelot Cir, Saint Cloud, FL 34772Off Market

- $970,9005 bd4 ba5.3k sqft1988 Sir Lancelot Cir, Saint Cloud, FL 34772Off Market
- $470,7003 bd3 ba2.3k sqft1963 Sir Lancelot Cir, Saint Cloud, FL 34772Off Market
- $517,0004 bd3 ba2.3k sqft1968 Sir Lancelot Cir, Saint Cloud, FL 34772Off Market
- $427,7003 bd3 ba2k sqft6100 Excalibur Ct, Saint Cloud, FL 34772Off Market
Nearby schools
GreatSchools rating
- 6/10Michigan Avenue Elementary SchoolGrades: PK-5Distance: 2.6 mi
- 7/10St. Cloud Middle SchoolGrades: 6-8Distance: 2.7 mi
- 4/10St. Cloud High SchoolGrades: PK,9-12Distance: 2.7 mi
Schools provided by the listing agent
- Elementary: St Cloud Elem
- Middle: St. Cloud Middle (6-8)
- High: Harmony High
Source: Stellar MLS. This data may not be complete. We recommend contacting the local school district to confirm school assignments for this home.
Get a cash offer in 3 minutes
Find out how much your home could sell for in as little as 3 minutes with a no-obligation cash offer.
Estimated market value
$645,300
Get a cash offer in 3 minutes
Find out how much your home could sell for in as little as 3 minutes with a no-obligation cash offer.
Estimated market value
$645,300
- Florida
- Osceola County
- Saint Cloud
- 34772
- 1975 Sir Lancelot Cir
Nearby cities
Nearby neighborhoods
Nearby zip codes
Other Saint Cloud Topics
