Location, location, location! This move-in ready home in the Hanover / Spring Grove School District is ideally situated with convenient access to both Hanover and Spring Grove, and just a short drive to the lake. Enjoy the privacy this home has to offer. The home features 3 bedrooms, 2.5 baths, and a brand-new family room addition that adds valuable living space and natural light. Step outside to enjoy the new deck, perfect for relaxing or entertaining. The property also includes an above-ground pool, a detached garage, and a spacious driveway offering ample parking. Additional updates include a newer metal roof (2020) and a finished walkout basement with a half bath and laundry area. The lower level provides flexible space suitable for a variety of uses such as a fourth bedroom, recreation room, home office, exercise area, or guest space. This home has been beautifully maintained and is ready for its next owner to enjoy.
Sold for $427,500
$427,500
1975 Smith Station Rd, Hanover, PA 17331
3beds
2,262sqft
Single Family Residence
Built in 2002
1 Acres Lot
$439,500 Zestimate®
$189/sqft
$2,653 Estimated rent
Home value
$439,500
$413,000 - $466,000
$2,653/mo
Zestimate® history
Owner options
List your home for rent
$2,653/mo
Rent Zestimate®
Find your next renter with Zillow Rental Manager. Plus, with online applications, you can quickly screen prospective tenants – for free.
$2,653/mo
Rent Zestimate®
Refinance and save
$2,984/mo
Est. payment
Refinancing to a lower rate could help reduce your monthly payments and save thousands over the life of the loan.
$2,984/mo
Est. payment
Explore your selling options
Work with a Zillow partner agent
Leverage their expertise and Zillow's premium Showcase listings to get your home seen by more buyers.
Get startedList with your own agent
Get your home in front of millions of buyers by listing it on Zillow.
Learn how to do itSell it yourself
Take full control of how buyers see your home on Zillow by listing For Sale by Owner (FSBO).
List your homeWhat's special
Detached garageAbove-ground pool
Zillow last checked:
Listing updated:
Listed by:
Heather Aughenbaugh 717-586-6966,
Realty One Group Generations,
Listing Team: The Aughenbaugh Team
Bought with:
Chrissie Barrick, RS296558
Berkshire Hathaway HomeServices Homesale Realty
Source: Bright MLS,MLS#: PAYK2098410
Facts & features
Interior
Bedrooms & bathrooms
- Bedrooms: 3
- Bathrooms: 3
- Full bathrooms: 2
- 1/2 bathrooms: 1
Rooms
- Room types: Living Room, Dining Room, Primary Bedroom, Bedroom 2, Bedroom 3, Kitchen, Family Room, Sun/Florida Room, Laundry, Office, Bathroom 2, Primary Bathroom, Half Bath
Primary bedroom
- Features: Flooring - Carpet, Ceiling Fan(s)
- Level: Upper
- Area: 182 Square Feet
- Dimensions: 13 X 14
Bedroom 2
- Features: Ceiling Fan(s), Flooring - Carpet
- Level: Upper
- Area: 156 Square Feet
- Dimensions: 13 X 12
Bedroom 3
- Features: Ceiling Fan(s), Flooring - Carpet
- Level: Upper
- Area: 144 Square Feet
- Dimensions: 12 X 12
Primary bathroom
- Features: Bathroom - Tub Shower, Flooring - Vinyl
- Level: Upper
- Area: 50 Square Feet
- Dimensions: 5 X 10
Bathroom 2
- Features: Bathroom - Tub Shower, Flooring - Vinyl
- Level: Upper
- Area: 40 Square Feet
- Dimensions: 5 X 8
Dining room
- Features: Flooring - Laminated
- Level: Main
- Area: 121 Square Feet
- Dimensions: 11 X 11
Family room
- Features: Flooring - Luxury Vinyl Plank
- Level: Lower
- Area: 450 Square Feet
- Dimensions: 18 X 25
Half bath
- Features: Flooring - Luxury Vinyl Plank
- Level: Lower
- Area: 99 Square Feet
- Dimensions: 11 X 9
Kitchen
- Features: Flooring - Laminated, Eat-in Kitchen, Kitchen - Electric Cooking
- Level: Main
- Area: 132 Square Feet
- Dimensions: 11 X 12
Laundry
- Features: Flooring - Luxury Vinyl Plank
- Level: Lower
- Area: 99 Square Feet
- Dimensions: 11 X 9
Living room
- Features: Flooring - Carpet
- Level: Main
- Area: 247 Square Feet
- Dimensions: 13 X 19
Office
- Features: Flooring - Luxury Vinyl Plank
- Level: Lower
- Area: 165 Square Feet
- Dimensions: 11 X 15
Other
- Features: Cathedral/Vaulted Ceiling, Ceiling Fan(s), Flooring - Luxury Vinyl Plank
- Level: Main
- Area: 288 Square Feet
- Dimensions: 16 X 18
Heating
- Forced Air, Propane
Cooling
- Central Air, Electric
Appliances
- Included: Dishwasher, Dryer, Freezer, Oven/Range - Electric, Refrigerator, Washer, Water Conditioner - Owned, Electric Water Heater
- Laundry: In Basement, Laundry Room
Features
- Bathroom - Tub Shower, Ceiling Fan(s), Combination Kitchen/Dining, Kitchen Island
- Flooring: Carpet, Luxury Vinyl, Vinyl, Laminate
- Basement: Full,Heated,Interior Entry,Exterior Entry,Partially Finished,Rear Entrance,Sump Pump,Walk-Out Access
- Has fireplace: No
Interior area
- Total structure area: 2,795
- Total interior livable area: 2,262 sqft
- Finished area above ground: 1,541
- Finished area below ground: 721
Property
Parking
- Total spaces: 3
- Parking features: Storage, Garage Faces Front, Inside Entrance, Oversized, Garage Door Opener, Asphalt, Attached, Detached Carport, Driveway
- Attached garage spaces: 2
- Carport spaces: 1
- Covered spaces: 3
- Has uncovered spaces: Yes
- Details: Garage Sqft: 552
Accessibility
- Accessibility features: None
Features
- Levels: Multi/Split,Three
- Stories: 3
- Patio & porch: Deck, Patio
- Has private pool: Yes
- Pool features: Above Ground, Private
Lot
- Size: 1 Acres
Details
- Additional structures: Above Grade, Below Grade, Outbuilding
- Parcel number: 30000DE0017N000000
- Zoning: RRA-A
- Zoning description: Rural Resource Area Agricultural District (RRA-A)
- Special conditions: Standard
Construction
Type & style
- Home type: SingleFamily
- Property subtype: Single Family Residence
Materials
- Vinyl Siding
- Foundation: Block
- Roof: Metal
Condition
- Excellent
- New construction: No
- Year built: 2002
- Major remodel year: 2025
Utilities & green energy
- Electric: 200+ Amp Service
- Sewer: On Site Septic
- Water: Well
Community & HOA
Community
- Subdivision: Heidelberg Twp
HOA
- Has HOA: No
Location
- Region: Hanover
- Municipality: HEIDELBERG TWP
Financial & listing details
- Price per square foot: $189/sqft
- Tax assessed value: $176,570
- Annual tax amount: $6,101
- Date on market: 2/26/2026
- Listing agreement: Exclusive Right To Sell
- Listing terms: Cash,Conventional,FHA,USDA Loan,VA Loan
- Inclusions: Refrigerator, Oven / Range, Dishwasher, Washer, Dryer, Freezer
- Ownership: Fee Simple
Price history
| Date | Event | Price |
|---|---|---|
| 3/30/2026 | Sold | $427,500+3%$189/sqft |
Source:  Bright MLS #PAYK2098410 Report a problem Bright MLS #PAYK2098410 Report a problem | ||
| 3/3/2026 | Pending sale | $414,900$183/sqft |
Source: Bright MLS #PAYK2098410 Report a problem | ||
| 2/26/2026 | Listed for sale | $414,900+194.3%$183/sqft |
Source: Bright MLS #PAYK2098410 Report a problem | ||
| 4/5/2002 | Sold | $141,000$62/sqft |
Source: Public Record Report a problem | ||
Public tax history
| Year | Property taxes | Tax assessment |
|---|---|---|
| 2026 | $6,102 +2.8% | $176,570 |
| 2025 | $5,933 +1.1% | $176,570 |
| 2024 | $5,870 | $176,570 |
| 2023 | $5,870 +4.5% | $176,570 |
| 2022 | $5,618 -1.3% | $176,570 |
| 2021 | $5,693 +1.3% | $176,570 |
| 2020 | $5,618 +2.2% | $176,570 |
| 2019 | $5,498 +1.3% | $176,570 |
| 2018 | $5,425 +329.1% | $176,570 |
| 2017 | $1,264 | $176,570 |
| 2016 | -- | $176,570 |
| 2015 | $3,590 | $176,570 |
| 2014 | $3,590 | $176,570 |
| 2013 | -- | $176,570 |
| 2012 | -- | $176,570 |
| 2011 | -- | $176,570 |
| 2010 | -- | $176,570 |
| 2009 | -- | $176,570 |
| 2008 | -- | $176,570 |
| 2007 | -- | $176,570 |
| 2006 | -- | $176,570 +48.9% |
| 2005 | -- | $118,620 |
| 2004 | -- | $118,620 |
| 2003 | -- | $118,620 +418.4% |
| 2002 | -- | $22,880 |
Find assessor info on the county website
Neighborhood: 17331
Nearby homes
- $315,5003 bd2 ba1.1k sqft1977 Smith Station Rd, Hanover, PA 17331Off Market
- $283,5003 bd2 ba1k sqft1981 Smith Station Rd, Hanover, PA 17331Off Market
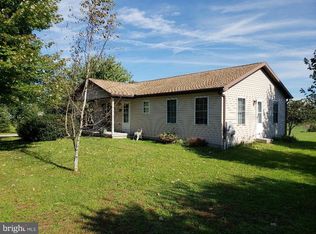
- $383,0004 bd3 ba3.1k sqft1987 Smith Station Rd, Hanover, PA 17331Off Market
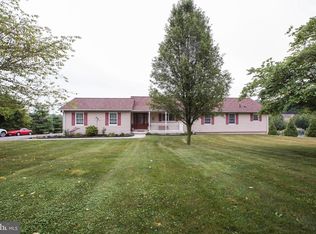
- $253,5003 bd1 ba1.1k sqft1965 Smith Station Rd, Hanover, PA 17331Off Market
- $335,3003 bd2 ba1.4k sqft1966 Smith Station Rd, Hanover, PA 17331Off Market
- $40,090-- bd-- ba104k sqft1966 Smith Station Rd, Hanover, PA 17331Off Market
- $271,0002 bd1 ba1k sqft1982 Smith Station Rd, Hanover, PA 17331Off Market
- $550,0003 bd2 ba3.3k sqft1995 Smith Station Rd, Hanover, PA 17331Off Market
Nearby schools
GreatSchools rating
- 4/10Spring Grove Area Intermediate SchoolGrades: 5-6Distance: 5.9 mi
- 5/10Spring Grove Area Middle SchoolGrades: 7-8Distance: 5.6 mi
- 6/10Spring Grove Area Senior High SchoolGrades: 9-12Distance: 5.7 mi
Schools provided by the listing agent
- High: Spring Grove Area
- District: Spring Grove Area
Source: Bright MLS. This data may not be complete. We recommend contacting the local school district to confirm school assignments for this home.
Sell for more on Zillow
Get a Zillow Showcase℠ listing at no additional cost and you could sell for .
$439,500
2% more
+$8,790
With Zillow Showcase(estimated)
$448,290
Sell for more on Zillow
Get a Zillow Showcase℠ listing at no additional cost and you could sell for .
$439,500
2% more
+$8,790
With Zillow Showcase(estimated)
$448,290
- Pennsylvania
- York County
- Hanover
- 17331
- 1975 Smith Station Rd
