UNDER CONTRACT BEFORE PROCESSING. Discover the charm and character of one of the original homes in Swainwood! Brimming with natural light and filled with delightful details this home has been meticulously maintained and loved This enchanting home offers 2 bedrooms and 1.5 baths, perfect for those seeking a cozy and inviting living space and want to live in one of the most cherished and sought-after neighborhoods filled with multi-million-dollar homes. With hardwood floors and new paint throughout, the home exudes timeless elegance and warmth. Nestled on almost a quarter-acre private wooded lot, it provides a tranquil and secluded environment. The first floor features a welcoming living room with a fireplace and built-in shelving, a dedicated office, a separate dining room with a bay window overlooking the beautifully landscaped private yard and an updated powder room. The kitchen, adorned with white cabinetry is both functional and stylish. Upstairs, you'll find two generous bedrooms along with a classic updated bathroom. The partially finished basement adds extra living space with a rec room and a second fireplace, perfect for relaxation and recreation. A one-car garage provides convenient parking and storage Enjoy close proximity to the pool, parks, train, library, and all the amenities of downtown Glenview. Don't miss your chance to own this charming Swainwood home, filled with character and situated in a prime location!
Closed
$700,000
1975 Spruce Dr, Glenview, IL 60025
2beds
1,677sqft
Single Family Residence
Built in 1942
10,641 Square Feet Lot
$828,300 Zestimate®
$417/sqft
$3,971 Estimated rent
Home value
$828,300
$787,000 - $886,000
$3,971/mo
Zestimate® history
Owner options
List your home for rent
$3,971/mo
Rent Zestimate®
Find your next renter with Zillow Rental Manager. Plus, with online applications, you can quickly screen prospective tenants – for free.
$3,971/mo
Rent Zestimate®
Refinance and save
$4,420/mo
Est. payment
Refinancing to a lower rate could help reduce your monthly payments and save thousands over the life of the loan.
$4,420/mo
Est. payment
Explore your selling options
Work with a Zillow partner agent
Leverage their expertise and Zillow's premium Showcase listings to get your home seen by more buyers.
Get startedList with your own agent
Get your home in front of millions of buyers by listing it on Zillow.
Learn how to do itSell it yourself
Take full control of how buyers see your home on Zillow by listing For Sale by Owner (FSBO).
List your homeWhat's special
Zillow last checked:
Listing updated:
Listed by:
Deborah Hepburn 847-832-0002,
@properties Christie's International Real Estate
Bought with:
Beth Fitzpatrick
@properties Christie's International Real Estate
Source: MRED as distributed by MLS GRID,MLS#: 12080408
Facts & features
Interior
Bedrooms & bathrooms
- Bedrooms: 2
- Bathrooms: 2
- Full bathrooms: 1
- 1/2 bathrooms: 1
Rooms
- Room types: Office, Mud Room, Foyer, Walk In Closet, Utility Room-Lower Level
Primary bedroom
- Level: Second
- Area: 234 Square Feet
- Dimensions: 18X13
Bedroom 2
- Level: Second
- Area: 198 Square Feet
- Dimensions: 18X11
Dining room
- Features: Flooring (Hardwood)
- Level: Main
- Area: 168 Square Feet
- Dimensions: 12X14
Family room
- Features: Flooring (Carpet)
- Level: Basement
- Area: 286 Square Feet
- Dimensions: 13X22
Foyer
- Level: Main
- Area: 100 Square Feet
- Dimensions: 10X10
Kitchen
- Level: Main
- Area: 184 Square Feet
- Dimensions: 23X8
Laundry
- Level: Basement
- Area: 24 Square Feet
- Dimensions: 4X6
Living room
- Features: Flooring (Hardwood)
- Level: Main
- Area: 308 Square Feet
- Dimensions: 22X14
Mud room
- Level: Main
- Area: 24 Square Feet
- Dimensions: 6X4
Office
- Level: Main
- Area: 126 Square Feet
- Dimensions: 14X9
Other
- Level: Basement
- Area: 486 Square Feet
- Dimensions: 18X27
Walk in closet
- Level: Second
- Area: 77 Square Feet
- Dimensions: 7X11
Heating
- Natural Gas
Cooling
- Central Air
Appliances
- Included: Range, Microwave, Dishwasher, Refrigerator
Features
- Built-in Features, Walk-In Closet(s), Bookcases
- Flooring: Hardwood
- Basement: Partially Finished,Partial
- Number of fireplaces: 2
- Fireplace features: Wood Burning, Living Room
Interior area
- Total structure area: 0
- Total interior livable area: 1,677 sqft
Property
Parking
- Total spaces: 1.5
- Parking features: Asphalt, Garage Door Opener, On Site, Other, Attached, Garage
- Attached garage spaces: 1.5
- Has uncovered spaces: Yes
Accessibility
- Accessibility features: No Disability Access
Features
- Stories: 1.5
- Patio & porch: Porch
Lot
- Size: 10,641 Square Feet
- Dimensions: 80 X 131 X 80 X 135
- Features: Landscaped, Mature Trees
Details
- Parcel number: 04351020140000
- Special conditions: None
Construction
Type & style
- Home type: SingleFamily
- Architectural style: Cape Cod
- Property subtype: Single Family Residence
Materials
- Aluminum Siding, Brick
- Foundation: Concrete Perimeter
- Roof: Asphalt
Condition
- New construction: No
- Year built: 1942
Utilities & green energy
- Sewer: Public Sewer
- Water: Lake Michigan
Community & HOA
Community
- Features: Clubhouse, Park, Pool, Tennis Court(s), Street Lights, Street Paved
- Subdivision: Swainwood
HOA
- Has HOA: Yes
- Services included: Other
- HOA fee: $300 not applicable
Location
- Region: Glenview
Financial & listing details
- Price per square foot: $417/sqft
- Tax assessed value: $624,710
- Annual tax amount: $13,517
- Date on market: 6/22/2024
- Listing terms: Cash
- Ownership: Fee Simple
Price history
| Date | Event | Price |
|---|---|---|
| 9/24/2024 | Sold | $700,000+1.6%$417/sqft |
Source:  MRED as distributed by MLS GRID #12080408 Report a problem MRED as distributed by MLS GRID #12080408 Report a problem | ||
| 9/23/2024 | Pending sale | $689,000+27.8%$411/sqft |
Source: MRED as distributed by MLS GRID #12080408 Report a problem | ||
| 3/24/2021 | Listing removed | -- |
Source: Owner Report a problem | ||
| 5/10/2016 | Listing removed | $539,000$321/sqft |
Source: Owner Report a problem | ||
| 3/21/2016 | Listed for sale | $539,000-2%$321/sqft |
Source: Owner Report a problem | ||
| 6/21/2007 | Sold | $550,000$328/sqft |
Source: Public Record Report a problem | ||
Public tax history
| Year | Property taxes | Tax assessment |
|---|---|---|
| 2024 | -- | $62,471 |
| 2023 | $12,506 -7.5% | $62,471 -9.5% |
| 2022 | $13,517 +49.1% | $69,000 +62.7% |
| 2021 | $9,066 -13.1% | $42,421 |
| 2020 | $10,433 +7.3% | $42,421 -9% |
| 2019 | $9,723 -7.1% | $46,617 +2.5% |
| 2018 | $10,465 +2.7% | $45,501 |
| 2017 | $10,186 +5.8% | $45,501 |
| 2016 | $9,625 +1.5% | $45,501 +14.2% |
| 2015 | $9,485 +1.9% | $39,829 |
| 2014 | $9,311 +3.1% | $39,829 |
| 2013 | $9,027 +3.1% | $39,829 -5.4% |
| 2012 | $8,756 +4.7% | $42,093 |
| 2011 | $8,359 +2.2% | $42,093 |
| 2010 | $8,182 -4.1% | $42,093 -13.8% |
| 2009 | $8,535 +5.4% | $48,806 -7% |
| 2008 | $8,097 -16.3% | $52,480 -18.6% |
| 2007 | $9,673 +148.6% | $64,495 +30.3% |
| 2006 | $3,891 +1.9% | $49,505 |
| 2005 | $3,818 -3.5% | $49,505 |
| 2004 | $3,957 -11.2% | $49,505 +24.4% |
| 2003 | $4,455 +1.5% | $39,811 |
| 2002 | $4,388 -16.4% | $39,811 |
| 2001 | $5,251 +3% | $39,811 +24.3% |
| 2000 | $5,100 | $32,032 |
| 1999 | $5,100 | $32,032 |
Find assessor info on the county website
Neighborhood: 60025
Nearby homes
- $1,500,0004 bd4 ba4k sqft2001 Spruce Dr, Glenview, IL 60025Sold
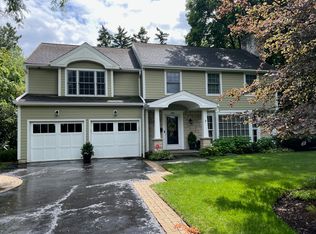
- $1,017,1004 bd1 ba2.5k sqft1969 Spruce Dr, Glenview, IL 60025Off Market
- $1,012,9004 bd2 ba2k sqft1209 Lincoln St, Glenview, IL 60025Off Market
- $1,382,4005 bd2 ba2.8k sqft2007 Spruce Dr, Glenview, IL 60025Off Market
- $905,4004 bd3 ba2.4k sqft2000 Fir St, Glenview, IL 60025Off Market
- $766,0003 bd1 ba1.4k sqft1203 Lincoln St, Glenview, IL 60025Off Market
- $1,441,4003 bd3 ba3.2k sqft1961 Spruce Dr, Glenview, IL 60025Off Market
- $925,7004 bd2 ba1.4k sqft2006 Fir St, Glenview, IL 60025Off Market
Nearby schools
GreatSchools rating
- NALyon Elementary SchoolGrades: PK-2Distance: 0.6 mi
- 7/10Springman Middle SchoolGrades: 6-8Distance: 1.2 mi
- 9/10Glenbrook South High SchoolGrades: 9-12Distance: 2.4 mi
Schools provided by the listing agent
- Elementary: Lyon Elementary School
- Middle: Springman Middle School
- High: Glenbrook South High School
- District: 34
Source: MRED as distributed by MLS GRID. This data may not be complete. We recommend contacting the local school district to confirm school assignments for this home.
Get a cash offer in 3 minutes
Find out how much your home could sell for in as little as 3 minutes with a no-obligation cash offer.
Estimated market value
$828,300
Get a cash offer in 3 minutes
Find out how much your home could sell for in as little as 3 minutes with a no-obligation cash offer.
Estimated market value
$828,300
- Illinois
- Cook County
- Glenview
- 60025
- 1975 Spruce Dr
Nearby cities
Nearby zip codes
Other Glenview Topics
