Feel as if you're living in Highlands, North Carolina—right here in South Baton Rouge! This exceptional A. Hays Town-designed home offers five bedrooms, 4.5 baths, with 4,685 living square feet and an unmatched sense of tranquility on approximately 1.8 acres of lush, mature landscaping dotted with majestic live oaks. The 1970s addition by Al Jones includes a spacious primary suite and kitchen—featured in Southern Living—plus a 378 sq ft guest house perfect for visitors or a private office. Rich architectural details include brick and heart of pine floors, cypress accents, and slate roof, blending timeless Southern charm with everyday comfort. The Primary Bedroom is a retreat in itself, spanning approximately 475 square feet and featuring a large fireplace at one end, ideal for a cozy sitting area. There are French doors leading to the backyard. This property, just minutes from city conveniences, ensures your privacy and peace of mind.
Sold
Price Unknown
1975 Steele Blvd, Baton Rouge, LA 70808
5beds
4,685sqft
Single Family Residence, Residential
Built in 1954
1.2 Acres Lot
$1,137,300 Zestimate®
$--/sqft
$4,695 Estimated rent
Home value
$1,137,300
$933,000 - $1.36M
$4,695/mo
Zestimate® history
Owner options
List your home for rent
$4,695/mo
Rent Zestimate®
Find your next renter with Zillow Rental Manager. Plus, with online applications, you can quickly screen prospective tenants – for free.
$4,695/mo
Rent Zestimate®
Refinance and save
Refinancing to a lower rate could help reduce your monthly payments and save thousands over the life of the loan.
Explore your selling options
Work with a Zillow partner agent
Leverage their expertise and Zillow's premium Showcase listings to get your home seen by more buyers.
Get startedList with your own agent
Get your home in front of millions of buyers by listing it on Zillow.
Learn how to do itSell it yourself
Take full control of how buyers see your home on Zillow by listing For Sale by Owner (FSBO).
List your homeWhat's special
Zillow last checked:
Listing updated:
Listed by:
Barbara Anne Eaton,
Coldwell Banker ONE
Bought with:
Alexis Irby, 0995680728
Compass - Perkins
Meg Thomassie, 0995686914
Compass - Perkins
Source: ROAM MLS,MLS#: 2025014055
Facts & features
Interior
Bedrooms & bathrooms
- Bedrooms: 5
- Bathrooms: 5
- Full bathrooms: 4
- Partial bathrooms: 1
Rooms
- Room types: Bedroom, Primary Bedroom, Den, Dining Room, Kitchen, Living Room, Sunroom, Utility Room
Primary bedroom
- Features: En Suite Bath, Ceiling 9ft Plus, Cathedral Ceiling(s), Sitting/Office Area
- Level: First
- Area: 477.5
- Width: 25
Bedroom 1
- Level: First
- Area: 201.5
- Width: 13
Bedroom 2
- Level: First
- Area: 158.75
- Width: 12.7
Bedroom 3
- Level: First
- Area: 158.75
- Width: 12.7
Bedroom 4
- Level: First
- Area: 246.5
- Width: 17
Primary bathroom
- Features: Double Vanity, Walk-In Closet(s), Shower Only
Dining room
- Level: First
- Area: 333
- Length: 15
Kitchen
- Level: First
- Area: 351.92
Living room
- Level: First
- Area: 488.7
- Length: 27
Heating
- Central
Cooling
- Multi Units, Central Air, Ceiling Fan(s)
Appliances
- Included: Trash Compactor, Dishwasher, Disposal, Microwave, Range/Oven, Refrigerator
- Laundry: Laundry Room, Inside, Washer/Dryer Hookups
Features
- Breakfast Bar, Eat-in Kitchen, Built-in Features, Ceiling 9'+, Beamed Ceilings, Cathedral Ceiling(s), Ceiling Varied Heights, Vaulted Ceiling(s), Computer Nook, Crown Molding, Wet Bar
- Flooring: Brick, Carpet, Wood
- Windows: Screens
- Number of fireplaces: 2
- Fireplace features: Masonry
Interior area
- Total structure area: 6,149
- Total interior livable area: 4,685 sqft
Property
Parking
- Total spaces: 2
- Parking features: 2 Cars Park, Carport, Covered, Driveway, Off Site
- Has carport: Yes
Features
- Stories: 1
- Patio & porch: Porch, Patio
- Exterior features: Lighting, Wet Bar
- Fencing: Chain Link,Wood,Other
- Frontage length: 200
Lot
- Size: 1.2 Acres
- Dimensions: 200 x 282 x 160 x 280
- Features: Oversized Lot, Shade Tree(s), Landscaped
Details
- Additional structures: Greenhouse, Guest House
- Parcel number: 00799114
- Special conditions: Standard
- Other equipment: Generator
Construction
Type & style
- Home type: SingleFamily
- Architectural style: Traditional
- Property subtype: Single Family Residence, Residential
Materials
- Brick Siding, Wood Siding, Brick, Concrete, Frame
- Foundation: Slab
- Roof: Slate
Condition
- New construction: No
- Year built: 1954
Utilities & green energy
- Gas: Entergy
- Sewer: Comm. Sewer
- Water: Comm. Water
- Utilities for property: Cable Connected
Community & HOA
Community
- Features: Acreage
- Security: Security System
- Subdivision: Walnut Hills
Location
- Region: Baton Rouge
Financial & listing details
- Tax assessed value: $680,000
- Annual tax amount: $7,551
- Date on market: 8/7/2025
- Listing terms: Cash,Conventional
Price history
| Date | Event | Price |
|---|---|---|
| 9/30/2025 | Sold | -- |
Source:  ROAM MLS #2025014055 Report a problem ROAM MLS #2025014055 Report a problem | ||
| 8/7/2025 | Pending sale | $1,250,000$267/sqft |
Source: ROAM MLS #2025014055 Report a problem | ||
| 8/27/1998 | Sold | -- |
Source: Public Record Report a problem | ||
Public tax history
| Year | Property taxes | Tax assessment |
|---|---|---|
| 2025 | $7,551 +5.2% | $68,000 |
| 2024 | $7,176 +8.9% | $68,000 +9.7% |
| 2023 | $6,587 -0.2% | $62,000 |
| 2022 | $6,602 +2.3% | $62,000 |
| 2021 | $6,453 +0.2% | $62,000 |
| 2020 | $6,441 -5.9% | $62,000 +9.7% |
| 2019 | $6,843 +1.3% | $56,500 |
| 2018 | $6,758 +13.4% | $56,500 |
| 2017 | $5,958 +0% | $56,500 |
| 2016 | $5,958 +2.5% | $56,500 +6.6% |
| 2015 | $5,813 +7.8% | $53,000 |
| 2014 | $5,390 | $53,000 |
| 2013 | $5,390 -12.6% | $53,000 |
| 2012 | $6,164 +8.8% | $53,000 |
| 2011 | $5,667 | $53,000 |
| 2010 | $5,667 +14.1% | $53,000 |
| 2009 | $4,966 -0.6% | $53,000 |
| 2008 | $4,995 +6.1% | $53,000 +6% |
| 2007 | $4,709 +0.9% | $50,000 |
| 2006 | $4,667 +1% | $50,000 |
| 2005 | $4,619 +3.8% | $50,000 |
| 2004 | $4,451 -16.6% | $50,000 -13.4% |
| 2001 | $5,335 +6.9% | $57,750 |
| 2000 | $4,989 | $57,750 |
Find assessor info on the county website
Neighborhood: Valley Park
Nearby homes
- $1,448,100-- bd-- ba5.5k sqft2025 Steele Blvd, Baton Rouge, LA 70808Off Market
- $1,251,000-- bd-- ba6k sqft1955 Steele Blvd, Baton Rouge, LA 70808Off Market
- $371,300-- bd-- ba2.3k sqft3825 Churchill Ave, Baton Rouge, LA 70808Off Market
- $769,0005 bd3 ba3.3k sqft3755 Churchill Ave, Baton Rouge, LA 70808Off Market
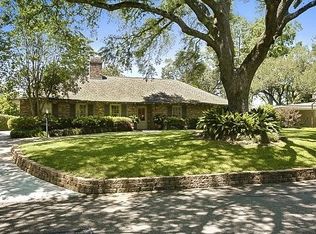
- $783,900-- bd-- ba3.5k sqft3855 Churchill Ave, Baton Rouge, LA 70808Off Market
- $592,0004 bd3 ba2.8k sqft3745 Churchill Ave, Baton Rouge, LA 70808Off Market
- $1,141,800-- bd-- ba4.1k sqft1965 Steele Blvd, Baton Rouge, LA 70808Off Market
- $559,100-- bd-- ba2.9k sqft3875 Churchill Ave, Baton Rouge, LA 70808Off Market
Nearby schools
GreatSchools rating
- 4/10Bernard Terrace Elementary SchoolGrades: PK-5Distance: 1.2 mi
- 4/10Westdale Middle SchoolGrades: 6-8Distance: 1.2 mi
- 2/10Tara High SchoolGrades: 9-12Distance: 3.6 mi
Schools provided by the listing agent
- District: East Baton Rouge
Source: ROAM MLS. This data may not be complete. We recommend contacting the local school district to confirm school assignments for this home.
Get a cash offer in 3 minutes
Find out how much your home could sell for in as little as 3 minutes with a no-obligation cash offer.
Estimated market value
$1,137,300
Get a cash offer in 3 minutes
Find out how much your home could sell for in as little as 3 minutes with a no-obligation cash offer.
Estimated market value
$1,137,300
- Louisiana
- East Baton Rouge Parish
- Baton Rouge
- 70808
- Valley Park
- 1975 Steele Blvd
