Welcome to 1975 Sun Dr., Owosso! This lovely 1656 square foot ranch home custom build by Trebtoske Builders in 1994 and a great 32X28 detached 4 plus car garage built in 1997! The property is wonderful, wooded on 2.3 acres yet the location only minutes to Owosso or the I-69 expressway for any commute. Step inside to a huge great room with natural gas fireplace, cathedral ceilings and lovely large windows! The open floor plan features a formal dining room and galley kitchen with double slider door to the brand new wrap around deck! Step outside for morning coffee and enjoy the wildlife and private setting! The primary suite again great size with a lovely full bath with jacuzzi tub and separate walk in shower! Two additional bedrooms with a full hall bath. This home has so much great storage, especially in the large entry room and downstairs! The lower level full basement of 1656 sq. feet offers a rec/family room that is 28 X 25 square feet, plus a huge utility room, amazing build in shelving and workshop/craft areas! Natural gas brand new furnace and central air in 2025 plus a brand new roof 2023! This home is available to pre-approved conventional mortgage or cash buyers! Morrice area schools or school of choice. There is a 24 hour notice for all showings. Now available for $344,900.00!!
Sold for $350,000
$350,000
1975 Sun Dr, Owosso, MI 48867
3beds
2,366sqft
Single Family Residence
Built in 1994
2.3 Acres Lot
$374,500 Zestimate®
$148/sqft
$2,344 Estimated rent
Home value
$374,500
$318,000 - $442,000
$2,344/mo
Zestimate® history
Owner options
List your home for rent
$2,344/mo
Rent Zestimate®
Find your next renter with Zillow Rental Manager. Plus, with online applications, you can quickly screen prospective tenants – for free.
$2,344/mo
Rent Zestimate®
Refinance and save
$2,288/mo
Est. payment
Refinancing to a lower rate could help reduce your monthly payments and save thousands over the life of the loan.
$2,288/mo
Est. payment
Explore your selling options
Work with a Zillow partner agent
Leverage their expertise and Zillow's premium Showcase listings to get your home seen by more buyers.
Get startedList with your own agent
Get your home in front of millions of buyers by listing it on Zillow.
Learn how to do itSell it yourself
Take full control of how buyers see your home on Zillow by listing For Sale by Owner (FSBO).
List your homeWhat's special
Lower level full basementHuge great roomPrimary suiteCathedral ceilingsSeparate walk in showerNatural gas fireplaceFormal dining room
Zillow last checked:
Listing updated:
Listed by:
Mary Sumpter 517-202-6729,
Coldwell Banker Professionals
Bought with:
Barbara Roll-Wyzga, 6506044607
Keller Williams First
Source: MiRealSource,MLS#: 50174022 Originating MLS: Greater Shiawassee Association of REALTORS
Originating MLS: Greater Shiawassee Association of REALTORSFacts & features
Interior
Bedrooms & bathrooms
- Bedrooms: 3
- Bathrooms: 2
- Full bathrooms: 2
Rooms
- Room types: Family Room, Laundry, Master Bedroom, Great Room, Living Room, Master Bathroom
Primary bedroom
- Level: First
Bedroom 1
- Features: Carpet
- Level: First
- Area: 208
- Dimensions: 16 x 13
Bedroom 2
- Features: Carpet
- Level: First
- Area: 99
- Dimensions: 11 x 9
Bedroom 3
- Features: Carpet
- Level: First
- Area: 132
- Dimensions: 12 x 11
Bathroom 1
- Features: Other
- Level: First
- Area: 99
- Dimensions: 11 x 9
Bathroom 2
- Features: Other
- Level: First
- Area: 45
- Dimensions: 9 x 5
Dining room
- Features: Carpet
- Level: First
- Area: 132
- Dimensions: 12 x 11
Family room
- Features: Carpet
- Level: Lower
- Area: 700
- Dimensions: 25 x 28
Great room
- Level: First
- Area: 361
- Dimensions: 19 x 19
Kitchen
- Features: Other
- Level: First
- Area: 132
- Dimensions: 12 x 11
Living room
- Features: Carpet
- Level: First
Heating
- Forced Air, Natural Gas
Cooling
- Central Air
Appliances
- Included: Dishwasher, Dryer, Microwave, Range/Oven, Refrigerator, Washer, Water Softener Owned, Gas Water Heater
- Laundry: First Floor Laundry
Features
- Cathedral/Vaulted Ceiling, Walk-In Closet(s)
- Flooring: Ceramic Tile, Carpet, Other
- Basement: Partially Finished,Sump Pump
- Number of fireplaces: 1
- Fireplace features: Gas, Great Room
Interior area
- Total structure area: 3,312
- Total interior livable area: 2,366 sqft
- Finished area above ground: 1,656
- Finished area below ground: 710
Property
Parking
- Total spaces: 2.5
- Parking features: 2 Spaces, Covered, Garage, Attached
- Attached garage spaces: 2.5
Features
- Levels: One
- Stories: 1
- Patio & porch: Deck, Patio, Porch
- Frontage type: Road
- Frontage length: 219
Lot
- Size: 2.3 Acres
- Dimensions: 219 x 460
- Features: Rural
Details
- Parcel number: 01023300010
- Zoning description: Residential
- Special conditions: Private
Construction
Type & style
- Home type: SingleFamily
- Architectural style: Ranch
- Property subtype: Single Family Residence
Materials
- Vinyl Siding
- Foundation: Basement
Condition
- Year built: 1994
Utilities & green energy
- Sewer: Septic Tank
- Water: Private Well
- Utilities for property: Cable/Internet Avail.
Community & HOA
Community
- Subdivision: N/A
HOA
- Has HOA: No
Location
- Region: Owosso
Financial & listing details
- Price per square foot: $148/sqft
- Tax assessed value: $308,000
- Annual tax amount: $2,959
- Date on market: 5/8/2025
- Cumulative days on market: 5 days
- Listing agreement: Exclusive Right To Sell
- Listing terms: Cash,Conventional
- Road surface type: Gravel
Price history
| Date | Event | Price |
|---|---|---|
| 6/17/2025 | Sold | $350,000+1.5%$148/sqft |
Source:  MiRealSource #50174022 Report a problem MiRealSource #50174022 Report a problem | ||
| 5/14/2025 | Pending sale | $344,900$146/sqft |
Source: MiRealSource #50174022 Report a problem | ||
| 5/8/2025 | Listed for sale | $344,900$146/sqft |
Source: MiRealSource #50174022 Report a problem | ||
Public tax history
| Year | Property taxes | Tax assessment |
|---|---|---|
| 2025 | $2,804 +5.7% | $154,000 +11.3% |
| 2024 | $2,654 +6.9% | $138,400 +10.1% |
| 2023 | $2,482 +6.3% | $125,700 +11.4% |
| 2022 | $2,335 +5.3% | $112,800 +6.3% |
| 2021 | $2,217 +1.3% | $106,100 +2.1% |
| 2020 | $2,188 | $103,900 +21.2% |
| 2019 | -- | $85,700 +3.1% |
| 2018 | -- | $83,100 +8.3% |
| 2016 | -- | $76,700 +4.4% |
| 2015 | -- | $73,500 +5.3% |
| 2014 | $8 | $69,800 -7.5% |
| 2012 | $8 -99% | $75,500 -0.1% |
| 2011 | $848 | $75,546 +1.7% |
| 2010 | -- | $74,284 -24.7% |
| 2009 | -- | $98,700 -13.8% |
| 2008 | -- | $114,500 +3.1% |
| 2007 | -- | $111,100 +6% |
| 2006 | -- | $104,800 +10.2% |
| 2005 | -- | $95,100 |
| 2004 | -- | $95,100 +3.6% |
| 2002 | -- | $91,800 |
| 2001 | -- | $91,800 +11% |
| 2000 | -- | $82,700 |
Find assessor info on the county website
Neighborhood: 48867
Nearby homes
- $28,000-- bd-- ba-- sqft1975 Sun Dr, Owosso, MI 48867Off Market
- $28,000-- bd-- ba-- sqftSun Dr, Owosso, MI 48867Off Market
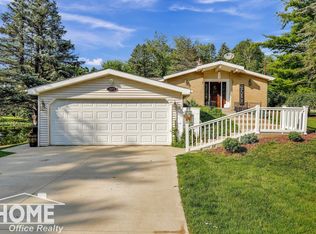
- $260,0003 bd3 ba2.5k sqft1972 Sun Dr, Owosso, MI 48867Sold
- $199,0003 bd1 ba1k sqft1982 Sun Dr, Owosso, MI 48867Off Market
- $40,400-- bd-- ba-- sqft1982 Sun Dr, Owosso, MI 48867Off Market
- $230,400-- bd-- ba-- sqft6775 S Delaney Rd, Owosso, MI 48867Off Market
- $331,4004 bd2 ba1.9k sqft1962 Sun Dr, Owosso, MI 48867Off Market
- $11,200-- bd-- ba-- sqft1962 Sun Dr, Owosso, MI 48867Off Market
Nearby schools
GreatSchools rating
- 5/10Morrice Area Elementary SchoolGrades: PK-5Distance: 4 mi
- 8/10Morrice Area High SchoolGrades: 6-12Distance: 3.8 mi
Schools provided by the listing agent
- District: Morrice Area Schools
Source: MiRealSource. This data may not be complete. We recommend contacting the local school district to confirm school assignments for this home.
Get a cash offer in 3 minutes
Find out how much your home could sell for in as little as 3 minutes with a no-obligation cash offer.
Estimated market value
$374,500
Get a cash offer in 3 minutes
Find out how much your home could sell for in as little as 3 minutes with a no-obligation cash offer.
Estimated market value
$374,500
- Michigan
- Shiawassee County
- Owosso
- 48867
- 1975 Sun Dr
Nearby cities
Nearby zip codes
Other Owosso Topics
