Skip main navigation
Sold for $380,000
  • $380,000

    1975 Temple Ter, Clearwater, FL 33764

    3beds
    1,432sqft
    Single Family Residence
    Built in 1973
    7,623 Square Feet Lot
    $380,700 Zestimate®
    $265/sqft
    $2,677 Estimated rent

    Home value

    $380,700

    $346,000 - $415,000

    $2,677/mo

    Zestimate® history
    Loading
    Loading...

    Owner options

    List your home for rent

    $2,677/mo

    Rent Zestimate®

    Find your next renter with Zillow Rental Manager. Plus, with online applications, you can quickly screen prospective tenants – for free.

    Learn more

    $2,677/mo

    Rent Zestimate®

    Refinance and save

    $2,644/mo

    Est. payment

    Refinancing to a lower rate could help reduce your monthly payments and save thousands over the life of the loan.

    See today's rates

    $2,644/mo

    Est. payment

    Explore your selling options

    Work with a Zillow partner agent

    Leverage their expertise and Zillow's premium Showcase listings to get your home seen by more buyers.

    Get started

    List with your own agent

    Get your home in front of millions of buyers by listing it on Zillow.

    Learn how to do it

    Sell it yourself

    Take full control of how buyers see your home on Zillow by listing For Sale by Owner (FSBO).

    List your home

    What's special

    Bonus roomSplit-bedroom layoutClassic oak cabinetryWood-burning fireplaceAmple counter spaceComfortable indoor-outdoor experience year-roundStainless steel appliances

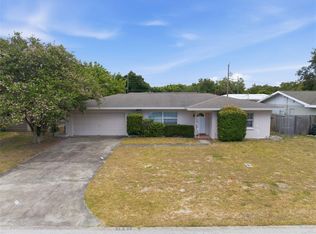
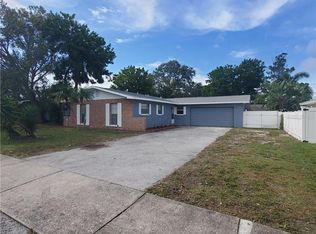
    Welcome to this inviting 3-bedroom, 2-bath home offering comfortable living spaces, including a sunroom, bonus room, oversized 2-car garage, and a fully fenced backyard. Entry through the foyer leads into the living room, where laminate flooring extends throughout the main living areas and a wood-burning fireplace serves as a natural focal point, framed by built-in wall storage and shelving. The kitchen features durable tile flooring, classic oak cabinetry, stainless steel appliances, a pantry, and ample counter space. It connects seamlessly with the dining room, creating an easy flow for gatherings. Sliding glass doors lead from the dining room into a bright sunroom addition with sliding glass windows, offering peaceful views of the backyard and a comfortable indoor-outdoor experience year-round. From the sunroom, a door opens to the screened-in lanai, extending the living space even further to enjoy Florida’s weather and access out to the fully fenced yard complete with a storage shed. The primary bedroom features an en-suite bathroom with a walk-in shower, updated vanity, and linen closet. French doors from the primary bedroom open to a separate spacious bonus room with a vaulted ceiling, ideal for a home office, creative space, or flex room. This room is not air conditioned. A split-bedroom layout places the second and third bedrooms on the opposite side of the home from the primary suite. Both bedrooms are nice-sized with wall closets and share a full bathroom nearby. Additional highlights include an oversized garage with a full-sized washer and dryer, a brand new water heater (2026). Centrally located just minutes from shopping, dining, and Clearwater’s best attractions including beaches, parks, and golf courses. Also, convenient access to nearby Safety Harbor and Dunedin, as well as St. Pete and Tampa airports and the entertainment and sports destinations throughout St. Petersburg and Tampa. Schedule your private showing today!

    Zillow last checked:

    Listing updated:

    Listing Provided by:

    Dean Ribble 727-420-5549,

    RE/MAX REALTEC GROUP INC 727-789-5555

    Bought with:

    Kyle Gruber, 3382111

    AGILE GROUP REALTY

    Source: Stellar MLS,MLS#: TB8470794MLS LogoOriginating MLS: Suncoast Tampa

    Facts & features

    Interior

    Bedrooms & bathrooms
    • Bedrooms: 3
    • Bathrooms: 2
    • Full bathrooms: 2
    Primary bedroom
    • Features: En Suite Bathroom, Shower No Tub, Built-in Closet
    • Level: First
    • Area: 196 Square Feet
    • Dimensions: 14x14
    Bedroom 2
    • Features: Built-in Closet
    • Level: First
    • Area: 144 Square Feet
    • Dimensions: 12x12
    Bedroom 3
    • Features: Built-in Closet
    • Level: First
    • Area: 132 Square Feet
    • Dimensions: 12x11
    Dining room
    • Features: No Closet
    • Level: First
    • Area: 100 Square Feet
    • Dimensions: 10x10
    Florida room
    • Features: No Closet
    • Level: First
    • Area: 192 Square Feet
    • Dimensions: 12x16
    Florida room
    • Features: No Closet
    • Level: First
    • Area: 192 Square Feet
    • Dimensions: 12x16
    Kitchen
    • Features: No Closet
    • Level: First
    • Area: 120 Square Feet
    • Dimensions: 10x12
    Living room
    • Features: No Closet
    • Level: First
    • Area: 252 Square Feet
    • Dimensions: 14x18
    Heating
    • Central, Electric
    Cooling
    • Central Air
    Appliances
    • Included: Dishwasher, Disposal, Dryer, Electric Water Heater, Microwave, Range, Refrigerator
    • Laundry: In Garage
    Features
    • Ceiling Fan(s), Solid Surface Counters, Solid Wood Cabinets, Split Bedroom
    • Flooring: Laminate
    • Doors: Sliding Doors
    • Windows: Double Pane Windows
    • Has fireplace: Yes
    • Fireplace features: Living Room
    Interior area
    • Total structure area: 2,368
    • Total interior livable area: 1,432 sqft

    Property

    Parking
    • Total spaces: 2
    • Parking features: Garage Door Opener, Oversized
    • Attached garage spaces: 2
    Features
    • Levels: One
    • Stories: 1
    • Patio & porch: Covered, Enclosed, Rear Porch
    • Exterior features: Irrigation System, Storage
    • Fencing: Vinyl
    Lot
    • Size: 7,623 sqft
    • Dimensions: 70 x 103
    Details
    • Parcel number: 252915806940050050
    • Special conditions: None

    Construction

    Type & style
    • Home type: SingleFamily
    • Property subtype: Single Family Residence
    Materials
    • Block
    • Foundation: Block, Slab
    • Roof: Shingle
    Condition
    • New construction: No
    • Year built: 1973

    Utilities & green energy

    • Sewer: Public Sewer
    • Water: Public
    • Utilities for property: Cable Connected, Sewer Connected, Water Connected

    Community & neighborhood

    Location
    • Region: Clearwater
    • Subdivision: SHERWOOD HEIGHTS

    HOA & financial

    HOA
    • Has HOA: No
    Other fees
    • Pet fee: $0 monthly
    Other financial information
    • Total actual rent: 0

    Other

    Other facts
    • Listing terms: Cash,Conventional,FHA,VA Loan
    • Ownership: Fee Simple
    • Road surface type: Paved

    Price history

    DateEventPrice
    3/18/2026Sold$380,000+1.4%$265/sqft
    Source: Stellar MLS #TB8470794 Report a problem
    2/16/2026Pending sale$374,900$262/sqft
    Source: Stellar MLS #TB8470794 Report a problem
    2/12/2026Price change$374,900-3.8%$262/sqft
    Source: Stellar MLS #TB8470794 Report a problem
    2/9/2026Price change$389,900-2.5%$272/sqft
    Source: Stellar MLS #TB8470794 Report a problem
    2/2/2026Listed for sale$399,900+179.7%$279/sqft
    Source: Stellar MLS #TB8470794 Report a problem
    3/11/2003Sold$143,000+52%$100/sqft
    Source: Public Record Report a problem
    6/23/1999Sold$94,100$66/sqft
    Source: Public Record Report a problem

    Public tax history

    YearProperty taxesTax assessment
    2024$1,607 +2.7%$128,622 +3%
    2023$1,564 +4%$124,876 +3%
    2022$1,505 -0.3%$121,239 +3%
    2021$1,509 +0.6%$117,708 +1.4%
    2020$1,499 +30.4%$116,083 +18.2%
    2019$1,150 $98,236 +1.9%
    2018$1,150 +1.8%$96,404 +2.1%
    2017$1,129 +5.3%$94,421 +2.1%
    2016$1,072 -1.5%$92,479 +0.7%
    2015$1,089 +1.6%$91,836 +0.8%
    2014$1,072 +1.2%$91,107 +1.5%
    2013$1,059 +3.4%$89,761 +1.7%
    2012$1,023 $88,261 -6%
    2011-- $93,857 -9.7%
    2010-- $103,953 -15.4%
    2009-- $122,877 -16.8%
    2008$2,103 $147,646 +3%
    2007-- $143,346 +6.2%
    2005-- $135,000 +15.4%
    2004$2,570 +118.5%$117,000 +10%
    2003$1,176 +6.3%$106,400 +12.1%
    2002$1,106 $94,900 +12.2%
    2001$1,106 +4.9%$84,600 +12.1%
    2000$1,055 $75,500

    Find assessor info on the county website

    Neighborhood: 33764

    Nearby schools

    GreatSchools rating
    Get a cash offer in 3 minutes
    Find out how much your home could sell for in as little as 3 minutes with a no-obligation cash offer.
    Estimated market value
    $380,700
    Get a cash offer in 3 minutes
    Find out how much your home could sell for in as little as 3 minutes with a no-obligation cash offer.
    Estimated market value
    $380,700