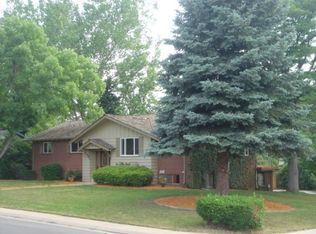
Bespoke, new finishes inspire an alluring escape in this Applewood Glen residence. Nestled in a highly desired neighborhood, a spacious lot unfolds w/ mature trees and new landscaping. Quality craftsmanship combines w/ modern finishes throughout the open main floor showcasing new water and scratch resistant LVP flooring. The heart of the home, a stunning kitchen boasts custom cabinetry, quartz countertops, a 6-burner gas stove, two ovens and a custom hood. A wine fridge and sleek tile elevate the space further. Ambiance emanates from a modern fireplace anchoring the living area. Sliding glass doors in an elegant dining area open to a covered deck. A primary suite flaunts a serene bath and a walk-in closet. Entertainers delight in a finished basement featuring a kitchenette w/ a sink and wine fridge. Escape to a private backyard to find a sprawling patio w/ a hot tub. Upgrades include a new French drain, new electrical and plumbing, new HVAC and A/C and new windows and doors throughout.
Sold for $1,425,000
Street View
$1,425,000
1975 Union Drive, Lakewood, CO 80215
5beds
3,072sqft
Single Family Residence
Built in 1961
0.29 Acres Lot
$1,350,600 Zestimate®
$464/sqft
$3,781 Estimated rent
Home value
$1,350,600
$1.27M - $1.43M
$3,781/mo
Zestimate® history
Owner options
List your home for rent
$3,781/mo
Rent Zestimate®
Find your next renter with Zillow Rental Manager. Plus, with online applications, you can quickly screen prospective tenants – for free.
$3,781/mo
Rent Zestimate®
Refinance and save
$8,290/mo
Est. payment
Refinancing to a lower rate could help reduce your monthly payments and save thousands over the life of the loan.
$8,290/mo
Est. payment
Explore your selling options
Work with a Zillow partner agent
Leverage their expertise and Zillow's premium Showcase listings to get your home seen by more buyers.
Get startedList with your own agent
Get your home in front of millions of buyers by listing it on Zillow.
Learn how to do itSell it yourself
Take full control of how buyers see your home on Zillow by listing For Sale by Owner (FSBO).
List your homeWhat's special
Zillow last checked:
Listing updated:
Listed by:
Alex Rice 720-518-8437 alex@milehimodern.com,
Milehimodern
Bought with:
Jennifer Young, 100077811
Camber Realty, LTD
Source: REcolorado as distributed by MLS GRID,MLS#: 7223844
Facts & features
Interior
Bedrooms & bathrooms
- Bedrooms: 5
- Bathrooms: 3
- Full bathrooms: 1
- 3/4 bathrooms: 2
Primary bedroom
- Level: Upper
Bedroom
- Level: Upper
Bedroom
- Level: Upper
Bedroom
- Level: Lower
Bedroom
- Level: Lower
Primary bathroom
- Level: Upper
Bathroom
- Level: Upper
Bathroom
- Level: Lower
Dining room
- Level: Upper
Family room
- Level: Lower
Kitchen
- Level: Upper
Laundry
- Level: Lower
Living room
- Level: Upper
Heating
- Forced Air
Cooling
- Attic Fan, Central Air
Appliances
- Included: Bar Fridge, Dishwasher, Disposal, Double Oven, Dryer, Microwave, Oven, Range, Range Hood, Refrigerator, Washer
- Laundry: In Unit
Features
- Built-in Features, Eat-in Kitchen, Kitchen Island, Open Floorplan, Pantry, Primary Suite, Walk-In Closet(s), Wet Bar
- Flooring: Tile, Vinyl
- Windows: Double Pane Windows, Skylight(s)
- Basement: Finished,Walk-Out Access
- Number of fireplaces: 2
- Fireplace features: Basement, Family Room, Living Room
Interior area
- Total structure area: 3,072
- Total interior livable area: 3,072 sqft
- Finished area above ground: 1,536
- Finished area below ground: 1,536
Property
Parking
- Total spaces: 2
- Parking features: Garage - Attached
- Attached garage spaces: 2
Features
- Patio & porch: Covered, Deck, Patio
- Exterior features: Lighting, Private Yard, Rain Gutters
- Has spa: Yes
- Spa features: Spa/Hot Tub
- Fencing: Full
Lot
- Size: 0.29 Acres
- Features: Landscaped, Level, Sprinklers In Front, Sprinklers In Rear
Details
- Parcel number: 031504
- Zoning: R-1-12
- Special conditions: Standard
Construction
Type & style
- Home type: SingleFamily
- Property subtype: Single Family Residence
Materials
- Brick, Wood Siding
- Roof: Composition
Condition
- Year built: 1961
Utilities & green energy
- Sewer: Public Sewer
- Water: Public
- Utilities for property: Electricity Connected, Internet Access (Wired), Natural Gas Connected, Phone Available
Community & HOA
Community
- Subdivision: Applewood Glen
HOA
- Has HOA: No
Location
- Region: Lakewood
Financial & listing details
- Price per square foot: $464/sqft
- Tax assessed value: $950,851
- Annual tax amount: $4,010
- Date on market: 2/8/2024
- Listing terms: Cash,Conventional,Other
- Exclusions: Seller's Personal Property And/Or Staging Items. Chest Freezer In Garage.
- Ownership: Individual
- Electric utility on property: Yes
- Road surface type: Paved
Price history
| Date | Event | Price |
|---|---|---|
| 3/25/2024 | Sold | $1,425,000$464/sqft |
Source:  REcolorado as distributed by MLS GRID #7223844 Report a problem REcolorado as distributed by MLS GRID #7223844 Report a problem | ||
| 2/19/2024 | Pending sale | $1,425,000$464/sqft |
Source: REcolorado as distributed by MLS GRID #7223844 Report a problem | ||
| 2/8/2024 | Listed for sale | $1,425,000+72.7%$464/sqft |
Source: REcolorado as distributed by MLS GRID #7223844 Report a problem | ||
| 12/6/2021 | Sold | $825,000+6.5%$269/sqft |
Source: Public Record Report a problem | ||
| 11/2/2021 | Pending sale | $775,000$252/sqft |
Source:  RE/MAX International #3090815 Report a problem RE/MAX International #3090815 Report a problem | ||
| 10/28/2021 | Listed for sale | $775,000$252/sqft |
Source: RE/MAX International #3090815 Report a problem | ||
Public tax history
| Year | Property taxes | Tax assessment |
|---|---|---|
| 2025 | $5,274 +0.7% | $59,429 +8.8% |
| 2024 | $5,237 +30.6% | $54,627 |
| 2023 | $4,010 +19.6% | $54,627 +34.3% |
| 2022 | $3,352 +6.7% | $40,678 -2.8% |
| 2021 | $3,142 | $41,848 +5.5% |
| 2020 | $3,142 +1.3% | $39,674 |
| 2019 | $3,102 +12% | $39,674 +11.7% |
| 2018 | $2,771 | $35,514 |
| 2017 | $2,771 +28.8% | $35,514 +15.9% |
| 2016 | $2,151 +100% | $30,653 |
| 2015 | $1,075 -42.1% | $30,653 +17.7% |
| 2014 | $1,857 +4.7% | $26,037 |
| 2013 | $1,773 -30.2% | $26,037 +2.5% |
| 2012 | $2,539 -3.7% | $25,401 |
| 2011 | $2,637 +0.4% | $25,401 -4.3% |
| 2010 | $2,626 -6% | $26,540 |
| 2009 | $2,794 +0.3% | $26,540 -5.5% |
| 2008 | $2,786 +10.6% | $28,090 |
| 2007 | $2,519 +2.2% | $28,090 +11.5% |
| 2006 | $2,466 -10% | $25,200 -8.1% |
| 2005 | $2,741 +8.7% | $27,420 |
| 2004 | $2,522 +4.7% | $27,420 |
| 2003 | $2,407 +2.3% | $27,420 +5.8% |
| 2002 | $2,353 +8.2% | $25,910 +18.6% |
| 2001 | $2,175 -0.7% | $21,840 |
| 2000 | $2,191 | $21,840 |
Find assessor info on the county website
Neighborhood: Applewood Valley
Nearby homes
- $863,6003 bd3 ba1.5k sqft1955 Union Dr, Lakewood, CO 80215Off Market
- $976,0004 bd2 ba1.6k sqft1995 Union Dr, Lakewood, CO 80215Off Market
- $837,6005 bd2 ba2k sqft1980 Winfield Dr, Lakewood, CO 80215Off Market
- $709,4003 bd2 ba1.7k sqft1990 Winfield Dr, Lakewood, CO 80215Off Market
- $820,6004 bd3 ba1.6k sqft1970 Union Dr, Lakewood, CO 80215Off Market
- $1,720,0005 bd4 ba4.1k sqft1960 Winfield Dr, Lakewood, CO 80215Sold
- $785,1003 bd2 ba1.9k sqft1950 Union Dr, Lakewood, CO 80215Off Market
- $931,1005 bd2 ba3.5k sqft1935 Union Dr, Lakewood, CO 80215Off Market
Nearby schools
GreatSchools rating
- 9/10Stober Elementary SchoolGrades: K-5Distance: 0.4 mi
- 4/10Everitt Middle SchoolGrades: 6-8Distance: 2.3 mi
- 6/10Wheat Ridge High SchoolGrades: 9-12Distance: 2 mi
Schools provided by the listing agent
- Elementary: Stober
- Middle: Everitt
- High: Wheat Ridge
- District: Jefferson County R-1
Source: REcolorado as distributed by MLS GRID. This data may not be complete. We recommend contacting the local school district to confirm school assignments for this home.
Get a cash offer in 3 minutes
Find out how much your home could sell for in as little as 3 minutes with a no-obligation cash offer.
Estimated market value
$1,350,600
Get a cash offer in 3 minutes
Find out how much your home could sell for in as little as 3 minutes with a no-obligation cash offer.
Estimated market value
$1,350,600
- Colorado
- Jefferson County
- Lakewood
- 80215
- Applewood Valley
- 1975 Union Drive
Nearby cities
Nearby neighborhoods
Nearby zip codes
Other Lakewood Topics
