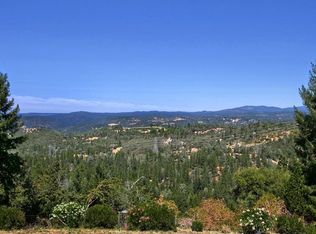
This immaculate home will check all your boxes. The pride of Ownership shines through in this light and spacious single story home that sits on just over an acre. Play catch on the massive fenced Front lawn or relax on the newer Trex rear deck and enjoy the long range canyon views. The interior features, a large country kitchen with granite counters and a gas range. The living room has vaulted ceilings, a pellet stove, with plenty of windows and a wood French door that leads to the deck. There is a separate formal dining room that is big enough to double as a Family room. All bedrooms are spacious and the primary bath features double sinks. The location is special, sitting at the perfect elevation, It's just minutes from the Historic town of Placerville, and a mile below Apple Hill. Most major expenses have been addressed, with the roof and deck replaced in 2022, the HVAC a few years before and the water heater in December of 2025. There is plenty of storage and room for toys in the oversized garage. High speed Xfinity internet and TV are available. Hurry, you don't want to miss this special home.
Pending
$595,000
1975 Union Ridge Rd, Placerville, CA 95667
3beds
1,680sqft
Single Family Residence
Built in 1998
1.02 Acres Lot
$586,300 Zestimate®
$354/sqft
$-- HOA
What's special
Just over an acrePlenty of windowsPellet stoveSeparate formal dining roomNewer trex rear deckGas rangeMassive fenced front lawn
- 48 days
- 383
- 12
Likely to sell faster than
Zillow last checked:
Listing updated:
Listed by:
Jim Aldrich DRE #00890285 530-919-2555,
RE/MAX Gold
Source: MetroList Services of CA,MLS#: 226093428Originating MLS: MetroList Services, Inc.
Facts & features
Interior
Bedrooms & bathrooms
- Bedrooms: 3
- Bathrooms: 2
- Full bathrooms: 2
Rooms
- Room types: Bathroom, Dining Room, Kitchen, Laundry, Living Room
Primary bedroom
- Features: Closet, Walk-In Closet, Outside Access
Primary bathroom
- Features: Double Vanity, Tub w/Shower Over, Window
Dining room
- Features: Breakfast Nook, Formal Room, Bar
Kitchen
- Features: Breakfast Area, Pantry Closet, Granite Counters, Kitchen Island
Heating
- Propane, Central, Propane Stove
Cooling
- Central Air, Whole House Fan
Appliances
- Included: Free-Standing Gas Range, Dishwasher, Disposal, Microwave, Plumbed For Ice Maker, Self Cleaning Oven, Free-Standing Gas Oven
- Laundry: Laundry Room, Sink, Electric Dryer Hookup, Inside Room
Features
- Flooring: Carpet, Tile, Vinyl, See Remarks
- Number of fireplaces: 1
- Fireplace features: Living Room, Pellet Stove
Interior area
- Total structure area: 0
- Total interior livable area: 1,680 sqft
Video & virtual tour
Property
Parking
- Total spaces: 2
- Parking features: 24'+ Deep Garage, Attached, RV Possible, Garage Door Opener, Garage Faces Front, Workshop in Garage, Driveway, Gentle Down Driveway/Sidewalks
- Attached garage spaces: 2
- Has uncovered spaces: Yes
Features
- Levels: One
- Stories: 1
- Exterior features: Dog Run
- Fencing: Back Yard,Partial,Vinyl,Wood
Lot
- Size: 1.02 Acres
- Features: Landscape Front
- Topography: Snow Line Below,Lot Grade Varies,Trees Many,Snow Line Below,Lot Grade Varies,Trees Many
Details
- Additional structures: Kennel/Dog Run
- Parcel number: 049320065000
- Zoning: unknown
- Special conditions: Standard
- Horses can be raised: Yes
- Horse amenities: None
Construction
Type & style
- Home type: SingleFamily
- Architectural style: Ranch
- Property subtype: Single Family Residence
Materials
- Frame, Wood
- Foundation: Raised
- Roof: Composition
Condition
- Year built: 1998
Utilities & green energy
- Electric: 220 Volts
- Sewer: Septic System
- Water: Public, Water District
- Utilities for property: Propane Tank Owned
Community & HOA
Location
- Region: Placerville
Financial & listing details
- Price per square foot: $354/sqft
- Tax assessed value: $386,500
- Price range: $595K - $595K
- Date on market: 7/28/2026
- Road surface type: Asphalt, Paved
Estimated market value
$586,300
$557,000 - $616,000
$2,442/mo
Price history
| Date | Event | Price |
|---|---|---|
| 8/22/2026 | Pending sale | $595,000$354/sqft |
Source: MetroList Services of CA #226093428 Report a problem | ||
| 7/28/2026 | Listed for sale | $595,000+13.3%$354/sqft |
Source: MetroList Services of CA #226093428 Report a problem | ||
| 5/5/2005 | Sold | $525,000$313/sqft |
Source: MetroList Services of CA #50003519 Report a problem | ||
Public tax history
| Year | Property taxes | Tax assessment |
|---|---|---|
| 2026 | -- | $386,500 |
| 2025 | $4,059 +0.1% | $386,500 |
| 2024 | $4,055 +0.1% | $386,500 |
| 2023 | $4,051 -0.5% | $386,500 |
| 2022 | $4,072 -0.6% | $386,500 |
| 2021 | $4,096 +0.4% | $386,500 |
| 2020 | $4,081 -0.4% | $386,500 |
| 2019 | $4,099 +1.1% | $386,500 |
| 2018 | $4,054 +2.2% | $386,500 +2.2% |
| 2017 | $3,966 +1.7% | $378,000 +2.3% |
| 2016 | $3,898 +18.9% | $369,500 |
| 2015 | $3,277 | $369,500 +15.8% |
| 2014 | $3,277 | $319,000 +3.1% |
| 2013 | -- | $309,500 |
| 2012 | -- | -- |
| 2011 | -- | $285,500 -5.1% |
| 2010 | -- | $301,000 -17% |
| 2009 | -- | $362,500 -11.2% |
| 2008 | -- | $408,000 |
| 2007 | -- | $408,000 -10.9% |
| 2006 | -- | $457,980 +120.1% |
| 2005 | -- | $208,061 +2% |
| 2004 | -- | $203,983 +1.9% |
| 2003 | -- | $200,246 +2% |
| 2002 | -- | $196,321 +2% |
| 2001 | -- | $192,473 +2% |
| 2000 | -- | $188,700 |
Find assessor info on the county website
Monthly payment
Est. payment
Payment breakdown
Explore the cost of this home by adjusting the details. Changes won't be saved.Climate risks
Neighborhood: 95667
- $587,6003 bd2 ba1.9k sqft1965 Union Ridge Rd, Placerville, CA 95667Off Market
- $735,1003 bd4 ba2.7k sqft1985 Union Ridge Rd, Placerville, CA 95667Off Market
- $406,0003 bd2 ba1.7k sqft1954 Union Ridge Rd, Placerville, CA 95667Off Market
- $374,7002 bd2 ba1.4k sqft1949 Union Ridge Rd, Placerville, CA 95667Off Market
Similar homes
- $495,0003 bd3 ba1.6k sqft1731 Jacobs Way, Placerville, CA 95667For Sale
 MLS ID #226096429, Cynthia Harkey. MetroList Services of CA
 - $599,0004 bd3 ba2.4k sqft2307 Olympia Ln, Placerville, CA 95667For Sale
 MLS ID #226080678, Rob Galakhov. MetroList Services of CA
 - $624,9952 bd2 ba2k sqft7410 White Oak Dr, Placerville, CA 95667For Sale
 MLS ID #226111581, Angie Carocci. MetroList Services of CA
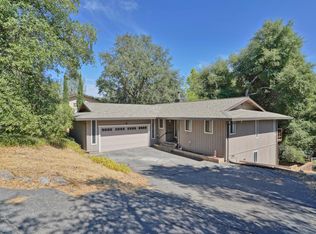
 - $540,0003 bd3 ba1.9k sqft2655 Mona Dr, Placerville, CA 95667For Sale
 MLS ID #226095769, Susie Dilts-Huber. MetroList Services of CA
Local buyer's agents are ready to help
