Experience the rare opportunity to own this exceptional custom-built home on 8.3 scenic acres in the Granville School District. Completed in 2022, this thoughtfully designed home offers 2,736 square feet of finished living space with 4 bedrooms, 2.5 baths, a spacious second-floor loft, and an additional 1,536 square feet of unfinished basement, providing over 4,200 square feet under roof.
The open-concept design is highlighted by a dramatic two-story great room, where a soaring wall of windows and sliding glass doors fills the home with natural light and opens to an expansive 620+ sq ft Trex deck overlooking the property. The gourmet kitchen features premium Thermador appliances and a one-of-a-kind black walnut island handcrafted from walnut trees harvested on the property. The private primary suite offers a spa-inspired bath with a freestanding soaking tub, oversized tiled shower (26) with frameless glass enclosure, and a generous walk-in closet. Geothermal heating and cooling provides year-round comfort and energy efficiency.
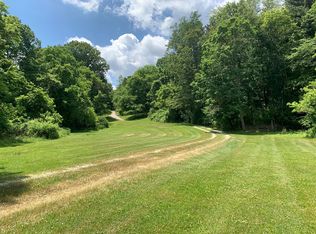
Beyond the home, private walking trails wind through a beautiful mix of open fields and mature woods, and a stocked pond for year round on-site recreation. A versatile 30' × 40' barn/workshop renovated in 2026 offers exceptional space for hobbies, equipment, recreation, or storage, while the tree-lined driveway and charming chicken coop with covered run complete this remarkable property.
Offering luxury, privacy, and recreation just minutes from Granville, this is a rare opportunity to enjoy the best of country living without sacrificing modern convenience.
Zoned Agriculture with Granville Twp so horses are allowed!
Seller is a Licensed Ohio Real Estate Broker.
Contingent
$899,900
1975 Welsh Hills Rd NE, Granville, OH 43023
4beds
2,736sqft
Single Family Residence
Built in 2022
8.33 Acres Lot
$-- Zestimate®
$329/sqft
$-- HOA
What's special
Spacious second-floor loftPrivate primary suiteSliding glass doorsPremium thermador appliancesSpa-inspired bathTree-lined drivewayDramatic two-story great room
- 47 days
- 194
- 11
Zillow last checked:
Listing updated:
Listed by:
Amy Greene 614-902-2783,
Greene Realty Group
Source: Columbus and Central Ohio Regional MLS ,MLS#: 226029142
Facts & features
Interior
Bedrooms & bathrooms
- Bedrooms: 4
- Bathrooms: 3
- Full bathrooms: 2
- 1/2 bathrooms: 1
- Main level bedrooms: 1
Heating
- Forced Air, Geothermal
Cooling
- Central Air
Appliances
- Included: Dishwasher, Electric Water Heater, Gas Range, Refrigerator, Water Purifier
- Laundry: Electric Dryer Hookup
Features
- Flooring: Wood, Laminate, Carpet
- Windows: Insulated Windows
- Basement: Egress Window(s),Full
- Has fireplace: No
- Common walls with other units/homes: No Common Walls
Interior area
- Total structure area: 2,736
- Total interior livable area: 2,736 sqft
Property
Parking
- Total spaces: 8
- Parking features: Garage Door Opener, Attached, Farm Bldg
- Garage spaces: 8
Features
- Levels: Two
- Patio & porch: Porch, Deck
- Has view: Yes
- View description: Water
- Has water view: Yes
- Water view: Water
- Waterfront features: Stream
Lot
- Size: 8.33 Acres
- Features: Wooded
Details
- Additional structures: Shed(s), Outbuilding
- Parcel number: 01904318800.004
Construction
Type & style
- Home type: SingleFamily
- Architectural style: Farmhouse
- Property subtype: Single Family Residence
Condition
- New construction: No
- Year built: 2022
Utilities & green energy
- Sewer: Private Sewer
- Water: Well
Community & HOA
Community
- Security: Security System
HOA
- Has HOA: No
Location
- Region: Granville
Financial & listing details
- Price per square foot: $329/sqft
- Annual tax amount: $8,109
- Date on market: 8/2/2026
- Listing terms: VA Loan,FHA,Conventional
Estimated market value
Not available
Estimated sales range
Not available
Not available
Price history
| Date | Event | Price |
|---|---|---|
| 8/4/2026 | Contingent | $899,900$329/sqft |
Source:  Columbus and Central Ohio Regional MLS #226029142 Report a problem Columbus and Central Ohio Regional MLS #226029142 Report a problem | ||
| 8/2/2026 | Listed for sale | $899,900$329/sqft |
Source: Columbus and Central Ohio Regional MLS #226029142 Report a problem | ||
Public tax history
Tax history is unavailable.
Monthly payment
Est. payment
Payment breakdown
Explore the cost of this home by adjusting the details. Changes won't be saved.Climate risks
Neighborhood: 43023
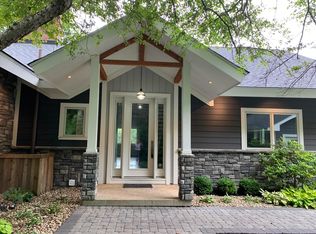
- $1,751,5004 bd5 ba4k sqft2035 Welsh Hills Rd NE, Granville, OH 43023Off Market
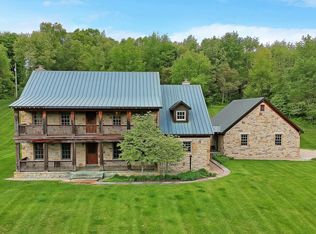
- $976,7005 bd3 ba3.1k sqft1957 Welsh Hills Rd, Granville, OH 43023Off Market
- $1,932,1004 bd5 ba7k sqft2035 Welsh Hills Rd, Granville, OH 43023Off Market
- $376,3004 bd2 ba1.1k sqft2072 Welsh Hills Rd NE, Granville, OH 43023Off Market
