This is what you live in Colorado for - Imagine waking up to completely unobstructed, Pikes Peak to Longs Peak, views! The majestic Rocky Mountains fill the windows of this ranch style home. Watch the sun go down over the mountains on the Ipe wood deck with outdoor kitchen and gorgeous granite counter top, complete with fans and lighting for ambiance. Open space extends out to the ridge and will always remain open. This Ranch with 4 Bedrooms (3 Conforming), 2 Full Bathrooms has beautiful upgrades! The 400 square foot flex space can be used as a bedroom, MULTI-GENERATIONAL LIVING space, gym, playroom-use your imagination for whatever suits your needs best! Notable features include low taxes, no metro district, ELEVATOR, Venetian Gold granite, Portrait Cherry cabinets, oak flooring and plush carpet and more! - 10 ft. ceilings, covered deck with fans, jellyfish lighting and so much space to entertain.
Work from home in the private Office with French doors or use as a 4th bedroom. Family gatherings and holidays in the beautiful large Dining Room. Quiet evenings watching the snow fall in the nook/sunroom off of the kitchen. The 1264 square foot basement is unfinished, allowing for you to design to fit your family's needs best. The three car tandem garage includes an elevator for added safety and convenience. This lock and leave property on a beautiful cul-de-sac includes HOA amenities of lawn maintenance, sprinkler winterization/de-winterization, and snow removal to your front door! Sitting in the heart of Castle Rock, minutes away from fantastic dining, concerts in the park, trails, biking, hiking-everything you live in Colorado for. This is not to be missed so schedule a private showing at 303.947.4682 or come by an Open House- this home is waiting to welcome you.
Sold for $850,000
$850,000
1975 Wild Star Way, Castle Rock, CO 80104
4beds
4,571sqft
Single Family Residence
Built in 2006
10,191 Square Feet Lot
$848,100 Zestimate®
$186/sqft
$3,110 Estimated rent
Home value
$848,100
$806,000 - $891,000
$3,110/mo
Zestimate® history
Owner options
List your home for rent
$3,110/mo
Rent Zestimate®
Find your next renter with Zillow Rental Manager. Plus, with online applications, you can quickly screen prospective tenants – for free.
$3,110/mo
Rent Zestimate®
Refinance and save
$6,141/mo
Est. payment
Refinancing to a lower rate could help reduce your monthly payments and save thousands over the life of the loan.
$6,141/mo
Est. payment
Explore your selling options
Work with a Zillow partner agent
Leverage their expertise and Zillow's premium Showcase listings to get your home seen by more buyers.
Get startedList with your own agent
Get your home in front of millions of buyers by listing it on Zillow.
Learn how to do itSell it yourself
Take full control of how buyers see your home on Zillow by listing For Sale by Owner (FSBO).
List your homeWhat's special
Zillow last checked:
Listing updated:
Listed by:
Roxanne Garramone 303-947-4682 roxiesellsco@gmail.com,
Realty One Group Premier
Bought with:
Cory Wilks, 40040159
Wilks Real Estate
Source: REcolorado as distributed by MLS GRID,MLS#: 5147158
Facts & features
Interior
Bedrooms & bathrooms
- Bedrooms: 4
- Bathrooms: 2
- Full bathrooms: 2
- Main level bathrooms: 2
- Main level bedrooms: 4
Primary bedroom
- Level: Main
- Area: 320 Square Feet
- Dimensions: 16 x 20
Bedroom
- Level: Main
- Area: 180 Square Feet
- Dimensions: 15 x 12
Bedroom
- Level: Main
- Area: 380 Square Feet
- Dimensions: 20 x 19
Bedroom
- Description: The Office Is Sizable Enough To Use As A Bedroom!
- Level: Main
- Area: 192 Square Feet
- Dimensions: 12 x 16
Primary bathroom
- Level: Main
- Area: 136 Square Feet
- Dimensions: 8 x 17
Bathroom
- Level: Main
- Area: 35 Square Feet
- Dimensions: 7 x 5
Dining room
- Level: Main
- Area: 300 Square Feet
- Dimensions: 20 x 15
Kitchen
- Level: Main
- Area: 255 Square Feet
- Dimensions: 17 x 15
Laundry
- Level: Main
- Area: 56 Square Feet
- Dimensions: 7 x 8
Living room
- Level: Main
- Area: 320 Square Feet
- Dimensions: 20 x 16
Office
- Level: Main
- Area: 192 Square Feet
- Dimensions: 12 x 16
Sun room
- Level: Main
- Area: 247 Square Feet
- Dimensions: 13 x 19
Heating
- Forced Air
Cooling
- Central Air
Appliances
- Included: Dishwasher, Disposal, Dryer, Gas Water Heater, Microwave, Oven, Refrigerator, Self Cleaning Oven, Washer
Features
- Ceiling Fan(s), Elevator, Entrance Foyer, Five Piece Bath, Granite Counters, High Ceilings, High Speed Internet, Kitchen Island, Open Floorplan, Pantry, Primary Suite, Radon Mitigation System, Sound System, Walk-In Closet(s)
- Flooring: Wood
- Windows: Double Pane Windows, Window Coverings
- Basement: Bath/Stubbed,Crawl Space,Interior Entry,Partial,Sump Pump,Unfinished
- Number of fireplaces: 1
- Fireplace features: Circulating, Gas, Living Room
- Common walls with other units/homes: No Common Walls
Interior area
- Total structure area: 4,571
- Total interior livable area: 4,571 sqft
- Finished area above ground: 3,307
- Finished area below ground: 0
Property
Parking
- Total spaces: 3
- Parking features: Concrete, Dry Walled, Lift, Lighted, Oversized, Tandem
- Attached garage spaces: 3
Accessibility
- Accessibility features: Accessible Approach with Ramp
Features
- Levels: One
- Stories: 1
- Patio & porch: Covered, Deck, Front Porch, Patio
- Exterior features: Garden, Gas Grill, Gas Valve, Lighting, Private Yard, Rain Gutters
- Fencing: Partial
- Has view: Yes
- View description: Meadow, Mountain(s)
Lot
- Size: 10,191 Square Feet
- Features: Cul-De-Sac, Irrigated, Landscaped, Many Trees, Master Planned, Mountainous, Open Space, Secluded, Sprinklers In Front, Sprinklers In Rear
- Residential vegetation: Mixed
Details
- Parcel number: R0439566
- Special conditions: Standard
Construction
Type & style
- Home type: SingleFamily
- Architectural style: Contemporary
- Property subtype: Single Family Residence
Materials
- Frame, Stone, Wood Siding
- Foundation: Concrete Perimeter
- Roof: Composition
Condition
- Updated/Remodeled
- Year built: 2006
Details
- Builder model: The Cottonwood
- Builder name: David Weekley Homes
- Warranty included: Yes
Utilities & green energy
- Sewer: Public Sewer
- Water: Public
- Utilities for property: Cable Available, Electricity Connected, Internet Access (Wired), Natural Gas Available, Natural Gas Connected, Phone Available
Green energy
- Energy efficient items: Appliances, Construction, Doors, HVAC, Insulation, Roof, Water Heater, Windows
Community & HOA
Community
- Security: Carbon Monoxide Detector(s), Radon Detector, Smoke Detector(s), Video Doorbell
- Subdivision: Peakview At Escavera
HOA
- Has HOA: Yes
- Amenities included: Park, Playground, Trail(s)
- Services included: Maintenance Grounds, Recycling, Road Maintenance, Snow Removal, Trash
- HOA fee: $1,140 annually
- HOA name: Escavera Master
- HOA phone: 303-985-9633
- Second HOA fee: $1,260 annually
- Second HOA name: Peakview Owners
- Second HOA phone: 303-459-4919
Location
- Region: Castle Rock
Financial & listing details
- Price per square foot: $186/sqft
- Tax assessed value: $872,910
- Annual tax amount: $3,679
- Date on market: 4/7/2025
- Listing terms: Cash,Conventional,FHA,Jumbo,VA Loan
- Exclusions: None
- Ownership: Individual
- Electric utility on property: Yes
- Road surface type: Paved
Price history
| Date | Event | Price |
|---|---|---|
| 8/15/2025 | Sold | $850,000-5.6%$186/sqft |
Source:  REcolorado as distributed by MLS GRID #5147158 Report a problem REcolorado as distributed by MLS GRID #5147158 Report a problem | ||
| 7/21/2025 | Pending sale | $900,000$197/sqft |
Source: REcolorado as distributed by MLS GRID #5147158 Report a problem | ||
| 6/23/2025 | Price change | $900,000-2.6%$197/sqft |
Source: REcolorado as distributed by MLS GRID #5147158 Report a problem | ||
| 6/12/2025 | Price change | $924,000-0.1%$202/sqft |
Source: REcolorado as distributed by MLS GRID #5147158 Report a problem | ||
| 5/9/2025 | Price change | $924,999-2.6%$202/sqft |
Source: REcolorado as distributed by MLS GRID #5147158 Report a problem | ||
| 4/7/2025 | Listed for sale | $950,000+72.9%$208/sqft |
Source: REcolorado as distributed by MLS GRID #5147158 Report a problem | ||
| 4/7/2006 | Sold | $549,293$120/sqft |
Source: Public Record Report a problem | ||
Public tax history
| Year | Property taxes | Tax assessment |
|---|---|---|
| 2025 | $3,679 -1.4% | $54,550 -14.1% |
| 2024 | $3,731 +68.3% | $63,480 -1% |
| 2023 | $2,216 -4.2% | $64,110 +59.4% |
| 2022 | $2,313 | $40,210 -2.8% |
| 2021 | -- | $41,370 -7.2% |
| 2020 | $3,595 +5% | $44,590 |
| 2019 | $3,422 | $44,590 +11.9% |
| 2018 | $3,422 +7.4% | $39,840 |
| 2017 | $3,186 -10.3% | $39,840 -6.3% |
| 2016 | $3,552 +100% | $42,500 |
| 2015 | $1,776 +6.4% | $42,500 +14.9% |
| 2014 | $1,669 | $36,980 |
| 2013 | -- | $36,980 +16.5% |
| 2012 | -- | $31,730 |
| 2011 | -- | $31,730 -26.4% |
| 2010 | -- | $43,100 +24.9% |
| 2009 | -- | $34,510 |
| 2008 | -- | $34,510 +127.5% |
| 2007 | -- | $15,170 |
| 2006 | $1,778 +501.7% | $15,170 +5.1% |
| 2004 | $296 +14109.1% | $14,440 +72100% |
| 2003 | $2 | $20 |
Find assessor info on the county website
Neighborhood: 80104
Nearby homes
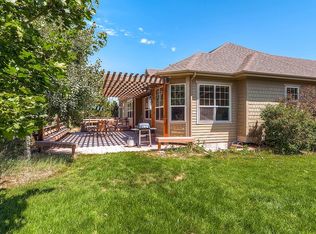
- $908,7005 bd3 ba4.8k sqft1989 Wild Star Way, Castle Rock, CO 80104Off Market
- $908,7004 bd3 ba3.7k sqft1963 Wild Star Way, Castle Rock, CO 80104Off Market

- $765,2003 bd3 ba2.7k sqft2013 Wild Star Way, Castle Rock, CO 80104Off Market
- $885,3003 bd3 ba2.3k sqft1957 Wild Star Way, Castle Rock, CO 80104Off Market
- $794,7004 bd3 ba5.8k sqft1992 Wild Star Way, Castle Rock, CO 80104Off Market
- $684,2003 bd2 ba3.7k sqft2016 Wild Star Way, Castle Rock, CO 80104Off Market
- $795,0004 bd4 ba3.1k sqft2035 Wild Star Way, Castle Rock, CO 80104Off Market
- $787,0004 bd4 ba3.8k sqft1945 Wild Star Way, Castle Rock, CO 80104Off Market
Nearby schools
GreatSchools rating
- 8/10Castle Rock Elementary SchoolGrades: PK-6Distance: 0.9 mi
- 5/10Mesa Middle SchoolGrades: 6-8Distance: 2 mi
- 7/10Douglas County High SchoolGrades: 9-12Distance: 1.4 mi
Schools provided by the listing agent
- Elementary: Castle Rock
- Middle: Mesa
- High: Douglas County
- District: Douglas RE-1
Source: REcolorado as distributed by MLS GRID. This data may not be complete. We recommend contacting the local school district to confirm school assignments for this home.
Get a cash offer in 3 minutes
Find out how much your home could sell for in as little as 3 minutes with a no-obligation cash offer.
Estimated market value
$848,100
Get a cash offer in 3 minutes
Find out how much your home could sell for in as little as 3 minutes with a no-obligation cash offer.
Estimated market value
$848,100
- Colorado
- Douglas County
- Castle Rock
- 80104
- 1975 Wild Star Way
Nearby cities
Nearby neighborhoods
Nearby zip codes
Other Castle Rock Topics
