Welcome to this stunning 4-bedroom, 3-bathroom single-story home located in the highly sought-after gated Oakstead community in Land O’ Lakes. Situated on a beautifully landscaped lot, this residence features a 3-car garage and a private backyard oasis complete with a screened-in, in-ground Gunite pool with beautiful light and water features, pool alarm, and is wired for an electric heater—perfect for year-round enjoyment. Inside, you'll find a spacious open-concept floor plan with a desirable 2-way split layout. The primary suite is conveniently located on the first floor and includes a luxurious ensuite bath with dual vanities, a soaking tub, and custom built-ins in the walk-in closet. The heart of the home—an upgraded kitchen—boasts stainless steel appliances, a stylish backsplash, pantry, informal dining space, and a mix of gas and electric appliances. Thoughtful design details include decorative ledges, wood ceilings, 8-foot sliding doors, pre-wiring for TV and speakers, a video doorbell, and a security system. Additional highlights include a new HVAC in 2023, new Roof in 2019, fresh exterior paint in 2023, added insulation for energy efficiency, and beautiful finishes throughout. The fully fenced backyard provides privacy with 6-foot vinyl fencing and tropical landscaping, while the front of the home welcomes you with a decorative glass door, charming flower beds and a beautiful fountain. Residents of Oakstead enjoy access to top-rated public schools located within the community, along with resort-style amenities: a clubhouse, fitness center, community pool, lap pool, kiddie pool with splash zone, walking trails, playground, soccer field, basketball, tennis, and pickleball courts. Don't miss the chance to make this beautifully maintained home your own. Schedule your private showing today!
Sold for $500,000
$500,000
19750 ELLENDALE DRIVE, LAND O LAKES, FL 34638
4beds
2,270sqft
Single Family Residence
Built in 2003
6,600 Square Feet Lot
$492,900 Zestimate®
$220/sqft
$3,046 Estimated rent
Home value
$492,900
$449,000 - $542,000
$3,046/mo
Zestimate® history
Owner options
List your home for rent
$3,046/mo
Rent Zestimate®
Find your next renter with Zillow Rental Manager. Plus, with online applications, you can quickly screen prospective tenants – for free.
$3,046/mo
Rent Zestimate®
Refinance and save
$3,476/mo
Est. payment
Refinancing to a lower rate could help reduce your monthly payments and save thousands over the life of the loan.
$3,476/mo
Est. payment
Explore your selling options
Work with a Zillow partner agent
Leverage their expertise and Zillow's premium Showcase listings to get your home seen by more buyers.
Get startedList with your own agent
Get your home in front of millions of buyers by listing it on Zillow.
Learn how to do itSell it yourself
Take full control of how buyers see your home on Zillow by listing For Sale by Owner (FSBO).
List your homeWhat's special
Security systemScreened-in in-ground gunite poolWood ceilingsPrivate backyard oasisUpgraded kitchenDecorative ledgesStainless steel appliances
Zillow last checked:
Listing updated:
Listed by:
Kari Hazeltine 727-243-5217,
54 REALTY LLC 813-435-5411
Bought with:
Lilly Caruso, 3103745
FUTURE HOME REALTY INC
Source: Stellar MLS,MLS#: TB8371473 Originating MLS: West Pasco
Originating MLS: West Pasco
Facts & features
Interior
Bedrooms & bathrooms
- Bedrooms: 4
- Bathrooms: 3
- Full bathrooms: 3
Primary bedroom
- Features: Built-in Closet
- Level: First
- Area: 193.31 Square Feet
- Dimensions: 11.11x17.4
Bedroom 1
- Features: Built-in Closet
- Level: First
- Area: 151.25 Square Feet
- Dimensions: 12.1x12.5
Bedroom 2
- Features: Built-in Closet
- Level: First
- Area: 148.83 Square Feet
- Dimensions: 12.1x12.3
Bedroom 3
- Features: Built-in Closet
- Level: First
- Area: 163.35 Square Feet
- Dimensions: 12.1x13.5
Primary bathroom
- Features: Built-in Closet
- Level: First
- Area: 162.8 Square Feet
- Dimensions: 8.8x18.5
Family room
- Level: First
- Area: 361.02 Square Feet
- Dimensions: 17.11x21.1
Kitchen
- Features: Storage Closet
- Level: First
- Area: 143 Square Feet
- Dimensions: 11x13
Laundry
- Level: First
- Area: 129.86 Square Feet
- Dimensions: 8.6x15.1
Living room
- Features: Linen Closet
- Level: First
- Area: 176.73 Square Feet
- Dimensions: 13.7x12.9
Heating
- Central
Cooling
- Central Air
Appliances
- Included: Dishwasher, Disposal, Dryer, Microwave, Range, Refrigerator, Tankless Water Heater, Washer, Water Softener
- Laundry: Electric Dryer Hookup, Inside, Washer Hookup
Features
- Built-in Features, Ceiling Fan(s), High Ceilings, Kitchen/Family Room Combo, Living Room/Dining Room Combo, Open Floorplan, Other, Primary Bedroom Main Floor, Solid Surface Counters, Split Bedroom, Stone Counters, Vaulted Ceiling(s), Walk-In Closet(s)
- Flooring: Carpet, Laminate, Tile
- Doors: Sliding Doors
- Has fireplace: No
Interior area
- Total structure area: 3,104
- Total interior livable area: 2,270 sqft
Property
Parking
- Total spaces: 3
- Parking features: Driveway, Garage Door Opener
- Attached garage spaces: 3
- Has uncovered spaces: Yes
Features
- Levels: One
- Stories: 1
- Patio & porch: Covered, Patio, Screened
- Exterior features: Irrigation System, Lighting, Other, Sidewalk
- Has private pool: Yes
- Pool features: Gunite, In Ground, Lighting, Pool Alarm, Screen Enclosure
- Fencing: Vinyl
Lot
- Size: 6,600 Square Feet
Details
- Parcel number: 182622002.0011.00009.0
- Zoning: MPUD
- Special conditions: None
Construction
Type & style
- Home type: SingleFamily
- Architectural style: Florida
- Property subtype: Single Family Residence
Materials
- Block, Stucco
- Foundation: Block, Slab
- Roof: Shingle
Condition
- New construction: No
- Year built: 2003
Utilities & green energy
- Sewer: Public Sewer
- Water: Public
- Utilities for property: Cable Available, Electricity Available, Propane, Sewer Available, Water Available
Community & HOA
Community
- Features: Clubhouse, Fitness Center, Irrigation-Reclaimed Water, Playground, Pool, Sidewalks, Tennis Court(s)
- Security: Security System, Smoke Detector(s)
- Pet fee: $0 monthly
- Subdivision: OAKSTEAD
HOA
- Has HOA: Yes
- Amenities included: Basketball Court, Fitness Center, Maintenance, Playground, Pool, Recreation Facilities, Tennis Court(s), Trail(s)
- HOA fee: $6 monthly
- HOA name: Green Acre Property - Stephanie Tirado
- HOA phone: 813-963-4111
Location
- Region: Land O Lakes
Financial & listing details
- Price per square foot: $220/sqft
- Tax assessed value: $446,164
- Annual tax amount: $4,629
- Date on market: 4/23/2025
- Cumulative days on market: 207 days
- Listing terms: Cash,Conventional,FHA,VA Loan
- Ownership: Fee Simple
- Total actual rent: 0
- Electric utility on property: Yes
- Road surface type: Asphalt, Concrete, Paved
Price history
| Date | Event | Price |
|---|---|---|
| 1/5/2026 | Sold | $500,000-2.9%$220/sqft |
Source:  Stellar MLS #TB8371473 Report a problem Stellar MLS #TB8371473 Report a problem | ||
| 12/4/2025 | Pending sale | $515,000$227/sqft |
Source: Stellar MLS #TB8371473 Report a problem | ||
| 11/20/2025 | Listed for sale | $515,000$227/sqft |
Source: Stellar MLS #TB8371473 Report a problem | ||
| 11/5/2025 | Pending sale | $515,000$227/sqft |
Source: Stellar MLS #TB8371473 Report a problem | ||
| 10/2/2025 | Price change | $515,000-2.8%$227/sqft |
Source: Stellar MLS #TB8371473 Report a problem | ||
| 4/23/2025 | Listed for sale | $529,900+139%$233/sqft |
Source: Stellar MLS #TB8371473 Report a problem | ||
| 12/2/2003 | Sold | $221,718$98/sqft |
Source: Public Record Report a problem | ||
Public tax history
| Year | Property taxes | Tax assessment |
|---|---|---|
| 2024 | $4,629 +2.5% | $202,400 |
| 2023 | $4,514 +7% | $202,400 +3% |
| 2022 | $4,221 +1.3% | $196,510 +6.1% |
| 2021 | $4,168 +1% | $185,240 +1.4% |
| 2020 | $4,125 +3.4% | $182,690 +2.3% |
| 2019 | $3,989 | $178,590 +1.9% |
| 2018 | $3,989 +1.2% | $175,263 |
| 2017 | $3,941 +0.3% | $175,263 +4.2% |
| 2016 | $3,928 +0.9% | $168,127 +0.7% |
| 2015 | $3,893 +1.7% | $166,958 -7.7% |
| 2014 | $3,828 | $180,951 +7% |
| 2013 | -- | $169,050 +5.4% |
| 2012 | -- | $160,457 -7% |
| 2011 | -- | $172,521 -2.1% |
| 2010 | -- | $176,217 -15.6% |
| 2009 | -- | $208,736 -20.7% |
| 2008 | -- | $263,336 -5.1% |
| 2007 | -- | $277,519 +8.1% |
| 2006 | -- | $256,706 +32.2% |
| 2005 | -- | $194,179 +6.1% |
| 2004 | -- | $182,994 +593.2% |
| 2003 | -- | $26,400 +14.3% |
| 2002 | -- | $23,100 |
Find assessor info on the county website
Neighborhood: Oakstead
Nearby homes
- $499,4004 bd3 ba2.2k sqft19744 Ellendale Dr, Land O Lakes, FL 34638Off Market

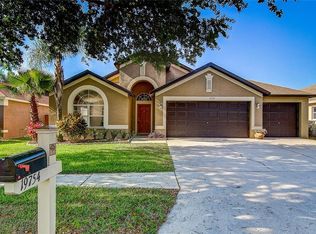
- $457,4004 bd2 ba2k sqft19754 Ellendale Dr, Land O Lakes, FL 34638Off Market
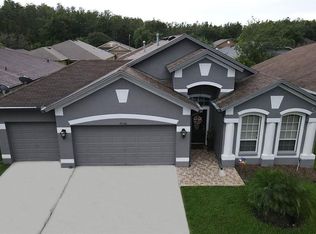
- $436,8004 bd3 ba2.2k sqft19719 Bergenfeld Dr, Land O Lakes, FL 34638Off Market
- $426,8004 bd2 ba2k sqft19736 Ellendale Dr, Land O Lakes, FL 34638Off Market
- $416,3004 bd2 ba2k sqft19725 Bergenfeld Dr, Land O Lakes, FL 34638Off Market
- $391,7003 bd2 ba1.8k sqft19802 Ellendale Dr, Land O Lakes, FL 34638Off Market
- $441,100-- bd3 ba2.2k sqft19713 Bergenfeld Dr, Land O Lakes, FL 34638Off Market
- $446,200-- bd3 ba2.4k sqft19731 Bergenfeld Dr, Land O Lakes, FL 34638Off Market
Nearby schools
GreatSchools rating
- 7/10Oakstead Elementary SchoolGrades: PK-5Distance: 0.4 mi
- 7/10Charles S. Rushe Middle SchoolGrades: 6-8Distance: 1.1 mi
- 7/10Sunlake High SchoolGrades: 9-12Distance: 1.3 mi
Schools provided by the listing agent
- Elementary: Oakstead Elementary-PO
- Middle: Charles S. Rushe Middle-PO
- High: Sunlake High School-PO
Source: Stellar MLS. This data may not be complete. We recommend contacting the local school district to confirm school assignments for this home.
Get a cash offer in 3 minutes
Find out how much your home could sell for in as little as 3 minutes with a no-obligation cash offer.
Estimated market value
$492,900
Get a cash offer in 3 minutes
Find out how much your home could sell for in as little as 3 minutes with a no-obligation cash offer.
Estimated market value
$492,900
- Florida
- Pasco County
- Land O Lakes
- 34638
- Oakstead
- 19750 ELLENDALE DRIVE
Nearby cities
Nearby neighborhoods
Nearby zip codes
Other Land O Lakes Topics
