The neighborhood is welcoming, with large acre lots, privacy, very quiet streets, and the ability to open-enroll in multiple area schools. Starting with a charming covered front porch stretching the length of the home and a huge garage with plenty of room, coming home is very easy! With over 3,500 finished square feet, you have plenty of space for entertaining on multiple levels.
The hardwood floors throughout and cherry cabinets give this large home a cozy feel. The main level includes an office/bedroom/bonus room, formal dining room, open-concept eat-in kitchen (with a large, maintenance-free deck for easy grilling), living room, laundry room, and a half bath with marble floors.
The upper level consists of four bedrooms, a nook for study or gaming, and two baths, including the owners’ suite with a jacuzzi tub. The lower level beckons fun with a lovely built-in bar nook, entertainment area, and large open play area for pool, ping-pong, or air hockey. The basement floor is travertine for easy and quick cleanups. The basement walks out to a patio with a large fireplace—excellent flow for indoor/outdoor entertaining.
New furnace (2024), water softener (2023), well tank/brine (2023), and office hardwoods (2024). Six miles from the horse and hunt club.
Closed
$850,000
19750 Hills Of Claire Ave, Prior Lake, MN 55372
5beds
3,692sqft
Single Family Residence
Built in 2002
2.5 Acres Lot
$849,900 Zestimate®
$230/sqft
$4,060 Estimated rent
Home value
$849,900
$790,000 - $909,000
$4,060/mo
Zestimate® history
Owner options
List your home for rent
$4,060/mo
Rent Zestimate®
Find your next renter with Zillow Rental Manager. Plus, with online applications, you can quickly screen prospective tenants – for free.
$4,060/mo
Rent Zestimate®
Refinance and save
$5,339/mo
Est. payment
Refinancing to a lower rate could help reduce your monthly payments and save thousands over the life of the loan.
$5,339/mo
Est. payment
Explore your selling options
Work with a Zillow partner agent
Leverage their expertise and Zillow's premium Showcase listings to get your home seen by more buyers.
Get startedList with your own agent
Get your home in front of millions of buyers by listing it on Zillow.
Learn how to do itSell it yourself
Take full control of how buyers see your home on Zillow by listing For Sale by Owner (FSBO).
List your homeWhat's special
Zillow last checked:
Listing updated:
Listed by:
Pauline A Olsen 952-843-8264,
Lakes Sotheby's International
Bought with:
Jennifer M Ivers
Lakes Area Realty
Source: NorthstarMLS as distributed by MLS GRID,MLS#: 6816015
Facts & features
Interior
Bedrooms & bathrooms
- Bedrooms: 5
- Bathrooms: 4
- Full bathrooms: 2
- 3/4 bathrooms: 1
- 1/2 bathrooms: 1
Bedroom
- Level: Upper
- Area: 210 Square Feet
- Dimensions: 15x14
Bedroom 2
- Level: Upper
- Area: 180 Square Feet
- Dimensions: 15x12
Bedroom 3
- Level: Upper
- Area: 120 Square Feet
- Dimensions: 12x10
Bedroom 4
- Level: Upper
- Area: 108 Square Feet
- Dimensions: 12x09
Other
- Level: Lower
- Area: 72 Square Feet
- Dimensions: 12x06
Dining room
- Level: Main
- Area: 156 Square Feet
- Dimensions: 13x12
Family room
- Level: Lower
- Area: 828 Square Feet
- Dimensions: 36x23
Foyer
- Level: Main
- Area: 96 Square Feet
- Dimensions: 12x08
Kitchen
- Level: Main
- Area: 165 Square Feet
- Dimensions: 15x11
Living room
- Level: Main
- Area: 256 Square Feet
- Dimensions: 16x16
Heating
- Forced Air
Cooling
- Central Air
Appliances
- Included: Air-To-Air Exchanger, Chandelier, Cooktop, Dishwasher, Disposal, Dryer, Humidifier, Gas Water Heater, Water Filtration System, Microwave, Refrigerator, Stainless Steel Appliance(s), Wall Oven, Washer, Water Softener Owned
- Laundry: Laundry Room, Main Level
Features
- Basement: Block,Finished,Full,Storage Space,Sump Pump,Walk-Out Access
Interior area
- Total structure area: 3,692
- Total interior livable area: 3,692 sqft
- Finished area above ground: 2,492
- Finished area below ground: 1,200
Property
Parking
- Total spaces: 3
- Parking features: Attached, Concrete
- Attached garage spaces: 3
Accessibility
- Accessibility features: None
Features
- Levels: Two
- Stories: 2
- Patio & porch: Deck, Front Porch, Patio, Wrap Around
- Pool features: None
- Fencing: None
Lot
- Size: 2.5 Acres
- Dimensions: 108,900
- Features: Corner Lot, Tree Coverage - Medium
- Topography: Gently Rolling,High Ground
Details
- Additional structures: Storage Shed
- Foundation area: 1468
- Parcel number: 110880120
- Zoning description: Residential-Single Family
Construction
Type & style
- Home type: SingleFamily
- Property subtype: Single Family Residence
Materials
- Block
- Roof: Asphalt
Condition
- New construction: No
- Year built: 2002
Utilities & green energy
- Electric: 200+ Amp Service
- Gas: Natural Gas
- Sewer: Mound Septic, Septic System Compliant - Yes
- Water: Well
Community & HOA
Community
- Subdivision: Doon Bury Knolls 2nd Add
HOA
- Has HOA: Yes
- Services included: Other
- HOA fee: $50 annually
- HOA name: Craig Root
- HOA phone: 952-843-8588
Location
- Region: Prior Lake
Financial & listing details
- Price per square foot: $230/sqft
- Tax assessed value: $690,400
- Annual tax amount: $5,528
- Date on market: 12/31/2025
- Road surface type: Paved
Price history
| Date | Event | Price |
|---|---|---|
| 2/6/2026 | Sold | $850,000+0.1%$230/sqft |
Source:  NorthstarMLS as distributed by MLS GRID #6816015 Report a problem NorthstarMLS as distributed by MLS GRID #6816015 Report a problem | ||
| 1/28/2026 | Pending sale | $849,000$230/sqft |
Source: NorthstarMLS as distributed by MLS GRID #6816015 Report a problem | ||
| 1/3/2026 | Listed for sale | $849,000+29.6%$230/sqft |
Source: NorthstarMLS as distributed by MLS GRID #6816015 Report a problem | ||
| 8/25/2021 | Sold | $655,000+0.8%$177/sqft |
Source: NorthstarMLS as distributed by MLS GRID #6016705 Report a problem | ||
| 7/26/2021 | Pending sale | $650,000$176/sqft |
Source: NorthstarMLS as distributed by MLS GRID #6016705 Report a problem | ||
| 7/15/2021 | Listed for sale | $650,000+72.9%$176/sqft |
Source: NorthstarMLS as distributed by MLS GRID #6016705 Report a problem | ||
| 7/15/2002 | Sold | $375,875+317.6%$102/sqft |
Source: Public Record Report a problem | ||
| 4/29/2002 | Sold | $90,000+1.2%$24/sqft |
Source: Public Record Report a problem | ||
| 10/8/2001 | Sold | $88,900$24/sqft |
Source: Public Record Report a problem | ||
Public tax history
| Year | Property taxes | Tax assessment |
|---|---|---|
| 2025 | $5,528 +4.5% | $690,400 +2.5% |
| 2024 | $5,288 +7.8% | $673,800 +8.2% |
| 2023 | $4,906 +5.8% | $622,700 +4.2% |
| 2022 | $4,636 +1% | $597,500 +23.8% |
| 2021 | $4,592 -5% | $482,700 +2% |
| 2020 | $4,832 | $473,400 |
| 2019 | $4,832 -3% | $473,400 |
| 2018 | $4,980 +6.7% | -- |
| 2016 | $4,668 | -- |
| 2014 | $4,668 | -- |
| 2013 | -- | $359,500 |
| 2012 | -- | $359,500 -11% |
| 2011 | $4,658 +5.9% | $403,800 -6.8% |
| 2010 | $4,398 -2.7% | $433,400 -6.3% |
| 2009 | $4,518 +5.7% | $462,500 |
| 2008 | $4,276 -2.9% | -- |
| 2007 | $4,404 +13.2% | -- |
| 2006 | $3,892 +7% | -- |
| 2005 | $3,638 -5.8% | -- |
| 2004 | $3,862 +1106.9% | -- |
| 2003 | $320 -43.9% | -- |
| 2002 | $570 | -- |
Find assessor info on the county website
Neighborhood: 55372
Nearby homes
- $823,5005 bd3 ba3.5k sqft19660 Hills Of Claire Ave, Prior Lake, MN 55372Off Market
- $678,7005 bd4 ba3.1k sqft19721 Erin Ave, Prior Lake, MN 55372Off Market
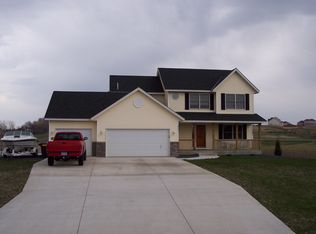
- $685,5004 bd2 ba2.7k sqft19790 Doonbey Cir, Prior Lake, MN 55372Off Market
- $740,8004 bd3 ba2.5k sqft19765 Erin Ave, Prior Lake, MN 55372Off Market

- $725,0004 bd2 ba3k sqft2780 Limerick St, Prior Lake, MN 55372Off Market
- $820,2004 bd4 ba4.2k sqft19655 Erin Ave, Prior Lake, MN 55372Off Market
- $832,0004 bd3 ba3.4k sqft2701 Limerick St, Prior Lake, MN 55372Off Market
- $785,2004 bd4 ba2.7k sqft19800 Doonbey Cir, Prior Lake, MN 55372Off Market
Nearby schools
GreatSchools rating
- 7/10Five Hawks Elementary SchoolGrades: K-5Distance: 3.4 mi
- 8/10Hidden Oaks Middle SchoolGrades: 6-8Distance: 5 mi
- 9/10Prior Lake High SchoolGrades: 9-12Distance: 6.3 mi
Get a cash offer in 3 minutes
Find out how much your home could sell for in as little as 3 minutes with a no-obligation cash offer.
Estimated market value
$849,900
Get a cash offer in 3 minutes
Find out how much your home could sell for in as little as 3 minutes with a no-obligation cash offer.
Estimated market value
$849,900
- Minnesota
- Scott County
- Prior Lake
- 55372
- 19750 Hills Of Claire Ave
Nearby cities
Nearby zip codes
Other Prior Lake Topics
