Skip main navigation
Sold for $1,325,000
  • Listed by: Frontier Realty Inc • Nhu White • Contact: 949-216-0888
    Bought with: Coldwell Banker Assoc Brkr-SC
    $1,325,000

    19751 Bluefield Plz, Yorba Linda, CA 92886

    4beds
    1,680sqft
    Single Family Residence
    Built in 1970
    7,205 Square Feet Lot
    $1,387,900 Zestimate®
    $789/sqft
    $5,015 Estimated rent

    Home value

    $1,387,900

    $1.32M - $1.47M

    $5,015/mo

    Zestimate® history
    Loading
    Loading...

    Owner options

    List your home for rent

    $5,015/mo

    Rent Zestimate®

    Find your next renter with Zillow Rental Manager. Plus, with online applications, you can quickly screen prospective tenants – for free.

    Learn more

    $5,015/mo

    Rent Zestimate®

    Refinance and save

    $8,382/mo

    Est. payment

    Refinancing to a lower rate could help reduce your monthly payments and save thousands over the life of the loan.

    See today's rates

    $8,382/mo

    Est. payment

    Explore your selling options

    Work with a Zillow partner agent

    Leverage their expertise and Zillow's premium Showcase listings to get your home seen by more buyers.

    Get started

    List with your own agent

    Get your home in front of millions of buyers by listing it on Zillow.

    Learn how to do it

    Sell it yourself

    Take full control of how buyers see your home on Zillow by listing For Sale by Owner (FSBO).

    List your home

    What's special

    Quality craftsmanshipCurb appealStylish designThoughtful upgradesModern eleganceHigh ceilingsSleek granite countertop
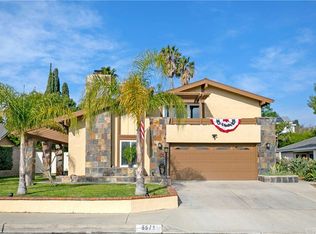
    *** Introducing a stunning, remodeled single-level home in the heart of Yorba Linda, designed to impress with its modern elegance and thoughtful upgrades. This exquisite property boasts an impressive 1,680 sqft of living space, encompassing 4 bedrooms and 3 bathrooms, including two luxurious master bedrooms that provide comfort and privacy for all family members. Step inside to discover high ceilings that create an airy, spacious feel, complemented by new vinyl flooring that flows throughout the home. The recessed lights and chandeliers cast a warm, inviting glow, highlighting the quality craftsmanship and stylish design. The kitchen is a culinary delight, featuring soft close shaker cabinets and a sleek granite countertop, ideal for both everyday living and entertaining. Every detail has been considered, from the brand-new water heater to the epoxy flooring in the garage, ensuring convenience and functionality. Enjoy peace of mind with new doors, windows, shutters, and a garage door, all designed to enhance the home's aesthetic and energy efficiency. The 7,205 sqft lot showcases an upgraded front landscape and new fences, offering curb appeal and a serene outdoor environment for relaxation and gatherings. Located in the prestigious Placentia Yorba Linda Unified School District, this home is perfect for families seeking quality education and a nurturing community. Nestled in an upscale and quiet neighborhood, it provides a tranquil retreat while being just a 3-minute drive to East Lake Village, famous for its breathtaking Christmas decorations—a true gem of Orange County’s holiday spirit. This exceptional home combines comfort, style, and location, promising a vibrant lifestyle with every modern convenience. Don’t miss the opportunity to make this dream home yours!

    Zillow last checked:

    Listing updated:

    Listed by:

    Nhu White DRE #02100195 949-216-0888,

    Frontier Realty Inc

    Bought with:

    Jessica Terpstra, DRE #01982979

    Coldwell Banker Assoc Brkr-SC

    Source: CRMLS,MLS#: PW24216265MLS LogoOriginating MLS: California Regional MLS

    Facts & features

    Interior

    Bedrooms & bathrooms
    • Bedrooms: 4
    • Bathrooms: 3
    • 3/4 bathrooms: 3
    • Main level bathrooms: 3
    • Main level bedrooms: 4
    Rooms
    • Room types: Bedroom, Kitchen, Living Room, Primary Bedroom
    Primary bedroom
    • Features: Main Level Primary
    Primary bedroom
    • Features: Multiple Primary Suites
    Bedroom
    • Features: All Bedrooms Down
    Bathroom
    • Features: Full Bath on Main Level, Granite Counters, Remodeled, Separate Shower
    Kitchen
    • Features: Granite Counters, Remodeled, Self-closing Drawers, Updated Kitchen
    Heating
    • Central
    Cooling
    • Central Air
    Appliances
    • Included: Dishwasher, Electric Range, Refrigerator, Range Hood, Water Heater
    • Laundry: Laundry Closet
    Features
    • Block Walls, Eat-in Kitchen, Granite Counters, High Ceilings, Recessed Lighting, All Bedrooms Down, Main Level Primary, Multiple Primary Suites
    • Flooring: Vinyl
    • Doors: Sliding Doors
    • Has fireplace: Yes
    • Fireplace features: Gas, Living Room
    • Common walls with other units/homes: No Common Walls
    Interior area
    • Total interior livable area: 1,680 sqft

    Property

    Parking
    • Total spaces: 2
    • Parking features: Driveway, Garage, Off Street
    • Attached garage spaces: 2
    Accessibility
    • Accessibility features: Parking
    Features
    • Levels: One
    • Stories: 1
    • Entry location: Front
    • Patio & porch: None
    • Pool features: None
    • Spa features: None
    • Fencing: Block,Wood
    • Has view: Yes
    • View description: Neighborhood
    Lot
    • Size: 7,205 Square Feet
    • Features: 0-1 Unit/Acre, Back Yard, Front Yard
    Details
    • Parcel number: 34919237
    • Zoning: R-1
    • Special conditions: Standard

    Construction

    Type & style
    • Home type: SingleFamily
    • Property subtype: Single Family Residence
    Condition
    • Updated/Remodeled,Turnkey
    • New construction: No
    • Year built: 1970

    Utilities & green energy

    • Sewer: Public Sewer
    • Water: Public
    • Utilities for property: Electricity Connected, Natural Gas Connected, Sewer Connected, Water Connected

    Community & HOA

    Community
    • Features: Golf, Park, Sidewalks
    • Security: Carbon Monoxide Detector(s), Smoke Detector(s)
    Location
    • Region: Yorba Linda

    Financial & listing details

    • Price per square foot: $789/sqft
    • Tax assessed value: $1,351,500
    • Date on market: 10/18/2024
    • Cumulative days on market: 9 days
    • Listing terms: Cash,Conventional,Contract,1031 Exchange
    • Inclusions: Refrigerator, washer and dryer
    • Exclusions: Staging decoration, swing set

    Price history

    DateEventPrice
    11/22/2024Sold$1,325,000+4.4%$789/sqft
    Source: CRMLS #PW24216265 Report a problem
    11/17/2024Pending sale$1,269,000$755/sqft
    Source: CRMLS #PW24216265 Report a problem
    11/5/2024Contingent$1,269,000$755/sqft
    Source: CRMLS #PW24216265 Report a problem
    10/18/2024Listed for sale$1,269,000+30.8%$755/sqft
    Source: CRMLS #PW24216265 Report a problem
    6/3/2024Sold$970,000+104.2%$577/sqft
    Source: Public Record Report a problem
    12/29/2012Listing removed$475,000$283/sqft
    Source: Citivest Realty Services, Inc. #S718688 Report a problem
    12/24/2012Price change$475,000-8.7%$283/sqft
    Source: Citivest Realty Services, Inc. #S718688 Report a problem
    12/10/2012Price change$520,000-1%$310/sqft
    Source: Citivest Realty Services, Inc. #S718688 Report a problem
    11/26/2012Listed for sale$525,000$313/sqft
    Source: Citivest Realty Report a problem

    Public tax history

    YearProperty taxesTax assessment
    2026-- $1,351,500 +2%
    2025$14,757 +32.4%$1,325,000 +840.5%
    2024$11,144 +453.1%$140,878 +2%
    2023$2,015 +3.2%$138,116 +2%
    2022$1,952 +1.4%$135,408 +2%
    2021$1,925 +0.9%$132,753 +1%
    2020$1,907 $131,392 +2%
    2019$1,907 +2.9%$128,816 +2%
    2018$1,852 +3.8%$126,291 +2%
    2017$1,784 $123,815 +2%
    2016$1,784 +2.2%$121,388 -8.4%
    2015$1,745 +3.8%$132,525 +13.1%
    2014$1,681 $117,223 +0.5%
    2013-- $116,694 +75.9%
    2012-- $66,325 +2%
    2011-- $65,025 +0.8%
    2010-- $64,540 -0.2%
    2009-- $64,694 +2%
    2008-- $63,426 +2%
    2007-- $62,183 +2%
    2006-- $60,964 +2%
    2005-- $59,769 +2%
    2004-- $58,598 +1.9%
    2003-- $57,525 +2%
    2002-- $56,398 +2%
    2001$665 +3.2%$55,293 +2%
    2000$644 $54,209
    Find assessor info on the county website

    Neighborhood: 92886

    Nearby schools

    GreatSchools rating
    Schools provided by the listing agent
    • Elementary: Fairmont
    • Middle: Bern Yorba
    • High: Esperanza

    Source: CRMLS. This data may not be complete. We recommend contacting the local school district to confirm school assignments for this home.

    Get a cash offer in 3 minutes
    Find out how much your home could sell for in as little as 3 minutes with a no-obligation cash offer.
    Estimated market value
    $1,387,900
    Get a cash offer in 3 minutes
    Find out how much your home could sell for in as little as 3 minutes with a no-obligation cash offer.
    Estimated market value
    $1,387,900