Open House is cancelled! You won’t want to miss this beautifully & masterfully renovated home set on an expansive .53-acre lot, offering an exceptional blend of space, comfort, and versatility. Thoughtfully updated from top to bottom, the home is truly move-in ready, with major improvements including all-new PEX plumbing with ABS drainage, a Rinnai tankless water heater, brand-new HVAC system, new passive radon mitigation system in crawl space with vapor barrier, updated electrical for lighting and switches, and a lifetime roof for lasting peace of mind. The main level features an open and inviting living area that flows seamlessly into the kitchen and dining space, along with an additional bedroom, and a private in-law suite with a full bathroom—ideal for multi-generational/flexible living needs. Upstairs, you’ll find a secondary living room, wet bar, and fourth bedroom, creating a perfect space for relaxing, entertaining, or everyday functionality. The primary suite offers a private walk-out deck and a spa-like en-suite with a full tile floor and walk-in shower. Throughout the home, brand-new LVP flooring pairs beautifully with high-end Bertazzoni kitchen appliances, a Zephyr motorized downdraft, and custom handcrafted railings. Outside, the generous lot provides RV or boat covered parking and ample room to enjoy the outdoors, add a shop, or simply spread out and breathe. With its thoughtful layout, quality finishes, and rare amount of usable space—both inside and out—this property offers a wonderful place to settle in and enjoy for years to come. Property has subdividing potential, buyers to do their own due diligence.
Sold
$670,000
19751 Falcon Dr, Oregon City, OR 97045
4beds
1,756sqft
Residential, Single Family Residence
Built in 1972
-- sqft lot
$671,300 Zestimate®
$382/sqft
$3,170 Estimated rent
Home value
$671,300
$638,000 - $712,000
$3,170/mo
Zestimate® history
Owner options
List your home for rent
$3,170/mo
Rent Zestimate®
Find your next renter with Zillow Rental Manager. Plus, with online applications, you can quickly screen prospective tenants – for free.
$3,170/mo
Rent Zestimate®
Refinance and save
$4,115/mo
Est. payment
Refinancing to a lower rate could help reduce your monthly payments and save thousands over the life of the loan.
$4,115/mo
Est. payment
Explore your selling options
Work with a Zillow partner agent
Leverage their expertise and Zillow's premium Showcase listings to get your home seen by more buyers.
Get startedList with your own agent
Get your home in front of millions of buyers by listing it on Zillow.
Learn how to do itSell it yourself
Take full control of how buyers see your home on Zillow by listing For Sale by Owner (FSBO).
List your homeWhat's special
Custom handcrafted railingsZephyr motorized downdraftHigh-end bertazzoni kitchen appliancesWet barBrand-new lvp flooring
Zillow last checked:
Listing updated:
Listed by:
Daniel Belza #AGENT_EMAIL,
Real Broker,
Cooper Callan 503-453-4422,
Real Broker
Bought with:
Kelsey McConville, 201240429
Reger Homes, LLC
Source: RMLS (OR),MLS#: 449942308
Facts & features
Interior
Bedrooms & bathrooms
- Bedrooms: 4
- Bathrooms: 3
- Full bathrooms: 3
- Main level bathrooms: 2
Rooms
- Room types: Laundry, Bedroom 4, Bedroom 2, Bedroom 3, Dining Room, Family Room, Kitchen, Living Room, Primary Bedroom
Primary bedroom
- Features: Bathroom, Daylight, Closet, Tile Floor, Walkin Shower, Wallto Wall Carpet
- Level: Upper
Bedroom 2
- Features: Bathroom, Daylight, Closet, Tile Floor, Walkin Shower, Wallto Wall Carpet
- Level: Main
Bedroom 3
- Features: Daylight, Closet, Wallto Wall Carpet
- Level: Main
Bedroom 4
- Features: Daylight, Closet, Wallto Wall Carpet
- Level: Upper
Dining room
- Features: Daylight
- Level: Main
Family room
- Features: Daylight, Fireplace Insert, Vinyl Floor
- Level: Upper
Kitchen
- Features: Builtin Range, Daylight, Dishwasher, Disposal, Down Draft, Family Room Kitchen Combo, Gas Appliances, Island, Microwave, Builtin Oven, Free Standing Refrigerator, Sink
- Level: Main
Living room
- Features: Daylight, Family Room Kitchen Combo
- Level: Main
Heating
- Forced Air
Cooling
- Central Air
Appliances
- Included: Dishwasher, Disposal, Down Draft, Stainless Steel Appliance(s), Built-In Range, Gas Appliances, Microwave, Built In Oven, Free-Standing Refrigerator, Gas Water Heater, Tankless Water Heater
Features
- Bathroom, Rollin Shower, Closet, Walkin Shower, Family Room Kitchen Combo, Kitchen Island, Sink
- Flooring: Wall to Wall Carpet, Tile, Vinyl
- Windows: Vinyl Frames, Daylight
- Basement: Crawl Space
- Number of fireplaces: 1
- Fireplace features: Gas, Insert
Interior area
- Total structure area: 1,756
- Total interior livable area: 1,756 sqft
Property
Parking
- Total spaces: 1
- Parking features: Driveway, RV Access/Parking, RV Boat Storage, Garage Door Opener, Attached
- Attached garage spaces: 1
- Has uncovered spaces: Yes
Accessibility
- Accessibility features: Accessible Doors, Accessible Entrance, Accessible Full Bath, Garage On Main, Kitchen Cabinets, Main Floor Bedroom Bath, Minimal Steps, Natural Lighting, Rollin Shower, Walkin Shower, Accessibility
Features
- Levels: Two
- Stories: 2
- Patio & porch: Deck, Patio
- Exterior features: Yard
- Fencing: Fenced
- On waterfront: Yes
- Waterfront features: Other
Lot
- Features: Cleared, Level, SqFt 20000 to Acres1
Details
- Additional structures: RVParking, RVBoatStorage
- Parcel number: 00868813
- Zoning: R-8
Construction
Type & style
- Home type: SingleFamily
- Property subtype: Residential, Single Family Residence
Materials
- Lap Siding, Wood Siding
- Foundation: Concrete Perimeter
- Roof: Composition
Condition
- Updated/Remodeled
- New construction: No
- Year built: 1972
Utilities & green energy
- Gas: Gas
- Sewer: Standard Septic
- Water: Public
Community & HOA
HOA
- Has HOA: No
Location
- Region: Oregon City
Financial & listing details
- Price per square foot: $382/sqft
- Tax assessed value: $557,930
- Annual tax amount: $5,081
- Date on market: 1/5/2026
- Cumulative days on market: 198 days
- Listing terms: Cash,Conventional
- Road surface type: Concrete, Paved
Price history
| Date | Event | Price |
|---|---|---|
| 3/9/2026 | Sold | $670,000-2.2%$382/sqft |
Source:  RMLS (OR) #449942308 Report a problem RMLS (OR) #449942308 Report a problem | ||
| 2/21/2026 | Pending sale | $685,000$390/sqft |
Source: RMLS (OR) #449942308 Report a problem | ||
| 2/15/2026 | Listed for sale | $685,000$390/sqft |
Source: RMLS (OR) #449942308 Report a problem | ||
| 1/26/2026 | Pending sale | $685,000$390/sqft |
Source: RMLS (OR) #449942308 Report a problem | ||
| 1/22/2026 | Price change | $685,000-1.4%$390/sqft |
Source: RMLS (OR) #449942308 Report a problem | ||
| 1/6/2026 | Listed for sale | $695,000+29.9%$396/sqft |
Source: RMLS (OR) #449942308 Report a problem | ||
| 9/22/2023 | Sold | $535,000-0.9%$305/sqft |
Source: RMLS (OR) #23504513 Report a problem | ||
| 8/31/2023 | Pending sale | $540,000$308/sqft |
Source: RMLS (OR) #23504513 Report a problem | ||
| 8/25/2023 | Price change | $540,000-3.6%$308/sqft |
Source: RMLS (OR) #23504513 Report a problem | ||
| 8/17/2023 | Pending sale | $560,000$319/sqft |
Source: RMLS (OR) #23504513 Report a problem | ||
| 8/10/2023 | Listed for sale | $560,000+125.8%$319/sqft |
Source: RMLS (OR) #23504513 Report a problem | ||
| 2/28/2014 | Sold | $248,000+73.5%$141/sqft |
Source: Public Record Report a problem | ||
| 4/4/1996 | Sold | $142,900$81/sqft |
Source: Public Record Report a problem | ||
Public tax history
| Year | Property taxes | Tax assessment |
|---|---|---|
| 2025 | $5,081 +10.2% | $253,610 +3% |
| 2024 | $4,609 +2.5% | $246,224 +3% |
| 2023 | $4,496 +6% | $239,053 +3% |
| 2022 | $4,241 +4.2% | $232,091 +3% |
| 2021 | $4,070 +2.9% | $225,332 +3% |
| 2020 | $3,954 +2.2% | $218,769 +3% |
| 2019 | $3,870 +5.2% | $212,398 +3% |
| 2018 | $3,678 | $206,212 +3% |
| 2017 | $3,678 +4.6% | $200,206 +3% |
| 2016 | $3,517 | $194,375 +3% |
| 2015 | $3,517 +2.6% | $188,714 +3% |
| 2014 | $3,428 +6% | $183,217 +3% |
| 2013 | $3,233 +4% | $177,881 +3% |
| 2012 | $3,110 +3.6% | $172,700 +3% |
| 2011 | $3,003 +2.1% | $167,670 +3% |
| 2010 | $2,941 +2.3% | $162,786 +3% |
| 2009 | $2,875 +5.7% | $158,045 +3% |
| 2008 | $2,719 +8.7% | $153,442 +3% |
| 2007 | $2,501 +6.3% | $148,973 +3% |
| 2006 | $2,354 +2.1% | $144,634 +3% |
| 2005 | $2,307 +2.4% | $140,421 +3% |
| 2004 | $2,254 +1.6% | $136,331 +3% |
| 2003 | $2,219 +3% | $132,360 +3% |
| 2002 | $2,155 +15.4% | $128,505 +3% |
| 2001 | $1,866 +5.3% | $124,762 +3% |
| 2000 | $1,772 | $121,128 |
Find assessor info on the county website
Neighborhood: Gaffney Lane
Nearby homes
- $570,4004 bd2 ba2k sqft19818 Castleberry Loop, Oregon City, OR 97045Off Market
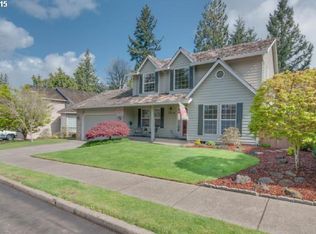
- $626,0003 bd1 ba2k sqft19820 Castleberry Loop, Oregon City, OR 97045Off Market

- $603,2004 bd2 ba1.9k sqft19816 Castleberry Loop, Oregon City, OR 97045Off Market
- $452,1003 bd1 ba1k sqft19731 Falcon Dr, Oregon City, OR 97045Off Market
- $639,1003 bd2 ba2k sqft19814 Castleberry Loop, Oregon City, OR 97045Off Market
- $564,7004 bd1 ba1.4k sqft19740 Falcon Dr, Oregon City, OR 97045Off Market
- $528,6003 bd2 ba1.5k sqft19711 Falcon Dr, Oregon City, OR 97045Off Market
- $467,1003 bd1 ba1k sqft19720 Falcon Dr, Oregon City, OR 97045Off Market
Nearby schools
GreatSchools rating
- 4/10Gaffney Lane Elementary SchoolGrades: K-5Distance: 0.4 mi
- 4/10Gardiner Middle SchoolGrades: 6-8Distance: 1.4 mi
- 8/10Oregon City High SchoolGrades: 9-12Distance: 1.3 mi
Schools provided by the listing agent
- Elementary: Gaffney Lane
- Middle: Gardiner
- High: Oregon City
Source: RMLS (OR). This data may not be complete. We recommend contacting the local school district to confirm school assignments for this home.
Get a cash offer in 3 minutes
Find out how much your home could sell for in as little as 3 minutes with a no-obligation cash offer.
Estimated market value
$671,300
Get a cash offer in 3 minutes
Find out how much your home could sell for in as little as 3 minutes with a no-obligation cash offer.
Estimated market value
$671,300
- Oregon
- Clackamas County
- Oregon City
- 97045
- Gaffney Lane
- 19751 Falcon Dr
Nearby cities
Nearby neighborhoods
Nearby zip codes
Other Oregon City Topics
