Skip main navigation
Sold for $624,000
  • $624,000

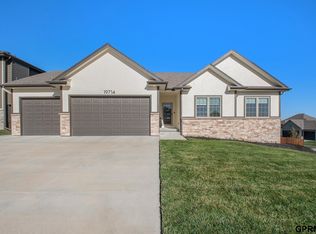
    19751 Greenleaf Cir, Gretna, NE 68022

    3beds
    2,032sqft
    Single Family Residence
    Built in 2024
    0.28 Acres Lot
    $642,100 Zestimate®
    $307/sqft
    $2,940 Estimated rent

    Home value

    $642,100

    $604,000 - $687,000

    $2,940/mo

    Zestimate® history
    Loading
    Loading...

    Owner options

    List your home for rent

    $2,940/mo

    Rent Zestimate®

    Find your next renter with Zillow Rental Manager. Plus, with online applications, you can quickly screen prospective tenants – for free.

    Learn more

    $2,940/mo

    Rent Zestimate®

    Refinance and save

    $4,470/mo

    Est. payment

    Refinancing to a lower rate could help reduce your monthly payments and save thousands over the life of the loan.

    See today's rates

    $4,470/mo

    Est. payment

    Explore your selling options

    Work with a Zillow partner agent

    Leverage their expertise and Zillow's premium Showcase listings to get your home seen by more buyers.

    Get started

    List with your own agent

    Get your home in front of millions of buyers by listing it on Zillow.

    Learn how to do it

    Sell it yourself

    Take full control of how buyers see your home on Zillow by listing For Sale by Owner (FSBO).

    List your home

    What's special

    Builder is offering a 2-1-0 rate buy down. Buyer will get an interest rate at 2% lower than current market rate. This new construction walkout ranch boasts 2032 sq ft on main floor with 3 beds and 2 baths. basement has 3/4 bath and future bar rough in, Main floor has real hard wood flooring, ceramic tile, and carpet in bedrooms. The kitchen cabinets are Knotty Alder. Quartz countertops, covered composite deck, Pella windows, Primary suite/bath is large and offers plenty of countertop, beauty station, full tile walk in shower, huge closet/laundry. The garage is oversized at 1070 sq ft. The house sits on the corner of a fantastic circle with expansive views to the south which are currently unrestricted across farmland. BUYER WILL SELECT THE CARPET FOR BEDROOMS AND INSTALL PRIOR TO CLOSING. Builder offering an introductory interest rate at 4.625% 2-1-0 buy down. contact Realtor for more info. .

    Zillow last checked:

    Listing updated:

    Listed by:

    Scot Ballan 402-699-7700,

    Prime Home Realty

    Bought with:

    April Williams, 20060343

    BHHS Ambassador Real Estate

    Source: GPRMLS,MLS#: 22502467MLS Logo

    Facts & features

    Interior

    Bedrooms & bathrooms
    • Bedrooms: 3
    • Bathrooms: 2
    • Full bathrooms: 1
    • 3/4 bathrooms: 1
    • Main level bathrooms: 2
    Primary bedroom
    • Level: Main
    Bedroom 2
    • Level: Main
    Bedroom 3
    • Level: Main
    Primary bathroom
    • Features: 3/4
    Basement
    • Area: 2032
    Heating
    • Natural Gas, Forced Air
    Cooling
    • Central Air
    Features
    • Basement: Walk-Out Access
    • Number of fireplaces: 1
    • Fireplace features: Direct-Vent Gas Fire
    Interior area
    • Total structure area: 2,032
    • Total interior livable area: 2,032 sqft
    • Finished area above ground: 2,032
    • Finished area below ground: 0

    Property

    Parking
    • Total spaces: 4
    • Parking features: Attached
    • Attached garage spaces: 4
    Features
    • Patio & porch: Porch, Patio, Covered Deck, Covered Patio
    • Exterior features: Sprinkler System
    • Fencing: None
    Lot
    • Size: 0.28 Acres
    • Dimensions: 110.8 x 106.2 x 132 x 98.6
    • Features: Over 1/4 up to 1/2 Acre
    Details
    • Parcel number: 011606113

    Construction

    Type & style
    • Home type: SingleFamily
    • Architectural style: Ranch
    • Property subtype: Single Family Residence
    Materials
    • Foundation: Concrete Perimeter
    Condition
    • New Construction
    • New construction: Yes
    • Year built: 2024
    Details
    • Builder name: MATRIX HOMES

    Utilities & green energy

    • Sewer: Public Sewer
    • Water: Public

    Community & HOA

    Community
    • Subdivision: Remington Ridge
    HOA
    • Has HOA: Yes
    • Services included: Common Area Maintenance
    • HOA fee: $250 annually
    Location
    • Region: Gretna

    Financial & listing details

    • Price per square foot: $307/sqft
    • Tax assessed value: $522,049
    • Annual tax amount: $2,732
    • Date on market: 1/29/2025
    • Listing terms: VA Loan,FHA,Conventional,Cash
    • Ownership: Fee Simple

    Price history

    DateEventPrice
    6/13/2025Sold$624,000-1.7%$307/sqft
    Source: GPRMLS #22502467 Report a problem
    5/13/2025Pending sale$635,000$313/sqft
    Source: GPRMLS #22502467 Report a problem
    1/29/2025Listed for sale$635,000$313/sqft
    Source: GPRMLS #22502467 Report a problem
    1/27/2025Listing removed$635,000$313/sqft
    Source: GPRMLS #22426051 Report a problem
    10/10/2024Listed for sale$635,000+807.1%$313/sqft
    Source: GPRMLS #22426051 Report a problem
    3/13/2024Sold$70,000$34/sqft
    Source: Public Record Report a problem

    Public tax history

    YearProperty taxesTax assessment
    2025$10,290 +653.2%$522,049 +662.1%
    2024$1,366 -14.1%$68,500
    2023$1,590 -7.5%$68,500 +3.3%
    2022$1,719 +55.5%$66,300
    2021$1,106 -0.4%$66,300 +61.9%
    2020$1,111 $40,950
    Find assessor info on the county website

    Neighborhood: 68022

    Nearby schools

    GreatSchools rating
    Schools provided by the listing agent
    • Elementary: Whitetail Creek
    • Middle: Aspen Creek
    • High: Gretna East
    • District: Gretna

    Source: GPRMLS. This data may not be complete. We recommend contacting the local school district to confirm school assignments for this home.

    Get pre-qualified for a loan
    At Zillow Home Loans, we can pre-qualify you in as little as 5 minutes with no impact to your credit score.

    An equal housing lender. NMLS #10287.

    Sell for more on Zillow
    Get a Zillow Showcase℠ listing at no additional cost and you could sell for .
    $642,100
    2% more
    +$12,842
    With Zillow Showcase(estimated)
    $654,942