Turn-key townhome in fantastic Rock Creek neighborhood! VERY private, quiet end unit with unusually large, usable 3,720-SQFT lot. Recently updated with all-new interior paint, new carpeting, and LVP flooring, modern fixtures, white panel doors, and new millwork. All-new white kitchen cabinetry, quartz counters with undermount sink, all-new stainless steel appliances including refrigerator. Slider from kitchen provides access to deck and fenced backyard. Freshly-painted open beam tongue & groove ceilings on main level reflect light. Primary suite includes remodeled bathroom with walk-in ceiling-height tiled shower and tiled floor, and new vanity with quartz countertop with undermount sink. Three decks, one at entry, one in backyard, and a private covered deck off of the primary suite. Very large finished garage (448 sq ft). Low HOA dues of $155/month includes exterior maintenance, common area maintenance and management.
Sold
$370,000
19751 NW Quail Hollow Dr, Portland, OR 97229
2beds
958sqft
Residential, Townhouse
Built in 1978
3,920 Square Feet Lot
$352,200 Zestimate®
$386/sqft
$1,766 Estimated rent
Home value
$352,200
$335,000 - $370,000
$1,766/mo
Zestimate® history
Owner options
List your home for rent
$1,766/mo
Rent Zestimate®
Find your next renter with Zillow Rental Manager. Plus, with online applications, you can quickly screen prospective tenants – for free.
$1,766/mo
Rent Zestimate®
Refinance and save
$2,448/mo
Est. payment
Refinancing to a lower rate could help reduce your monthly payments and save thousands over the life of the loan.
$2,448/mo
Est. payment
Explore your selling options
Work with a Zillow partner agent
Leverage their expertise and Zillow's premium Showcase listings to get your home seen by more buyers.
Get startedList with your own agent
Get your home in front of millions of buyers by listing it on Zillow.
Learn how to do itSell it yourself
Take full control of how buyers see your home on Zillow by listing For Sale by Owner (FSBO).
List your homeWhat's special
Modern fixturesLarge finished garagePrivate covered deckFantastic rock creek neighborhoodUndermount sinkRemodeled bathroomNew carpeting
Zillow last checked:
Listing updated:
Listed by:
Casey Jones 503-319-7867,
John L. Scott,
Don Jones 503-260-4320,
John L. Scott
Bought with:
Ellen Payne, 201241142
Works Real Estate
Source: RMLS (OR),MLS#: 23541072
Facts & features
Interior
Bedrooms & bathrooms
- Bedrooms: 2
- Bathrooms: 2
- Full bathrooms: 1
- Partial bathrooms: 1
- Main level bathrooms: 1
Rooms
- Room types: Laundry, Entry, Bedroom 2, Dining Room, Family Room, Kitchen, Living Room, Primary Bedroom
Primary bedroom
- Features: Deck, Sliding Doors, Quartz, Suite, Tile Floor, Walkin Shower
- Level: Upper
- Area: 180
- Dimensions: 12 x 15
Bedroom 2
- Features: Closet, Wallto Wall Carpet
- Level: Upper
- Area: 130
- Dimensions: 10 x 13
Dining room
- Features: Country Kitchen
- Level: Main
Kitchen
- Features: Builtin Range, Country Kitchen, Deck, Dishwasher, Disposal, Sliding Doors, Free Standing Refrigerator, Quartz
- Level: Main
- Area: 100
- Width: 10
Living room
- Features: Beamed Ceilings, Deck
- Level: Main
- Area: 255
- Dimensions: 15 x 17
Heating
- Zoned
Appliances
- Included: Built-In Range, Dishwasher, Disposal, Down Draft, Free-Standing Refrigerator, Plumbed For Ice Maker, Stainless Steel Appliance(s), Electric Water Heater
- Laundry: Laundry Room
Features
- High Speed Internet, Quartz, Closet, Country Kitchen, Beamed Ceilings, Suite, Walkin Shower
- Flooring: Tile, Wall to Wall Carpet
- Doors: Storm Door(s), StormDoor, Sliding Doors
- Windows: Double Pane Windows, Vinyl Frames
- Basement: Other
Interior area
- Total structure area: 958
- Total interior livable area: 958 sqft
Property
Parking
- Total spaces: 1
- Parking features: Driveway, Off Street, Attached, Oversized, Tuck Under
- Attached garage spaces: 1
- Has uncovered spaces: Yes
Accessibility
- Accessibility features: Walkin Shower, Accessibility
Features
- Stories: 2
- Patio & porch: Covered Deck, Deck
- Exterior features: Yard
- Fencing: Fenced
Lot
- Size: 3,920 Square Feet
- Dimensions: 3,720 sq ft
- Features: Level, Private, SqFt 3000 to 4999
Details
- Parcel number: R667371
- Zoning: res
Construction
Type & style
- Home type: Townhouse
- Property subtype: Residential, Townhouse
- Attached to another structure: Yes
Materials
- Cedar
- Foundation: Concrete Perimeter, Slab
- Roof: Built-Up
Condition
- Updated/Remodeled
- New construction: No
- Year built: 1978
Utilities & green energy
- Sewer: Public Sewer
- Water: Public
Community & HOA
Community
- Subdivision: Rock Creek
HOA
- Has HOA: Yes
- Amenities included: Commons, Exterior Maintenance, Management
- HOA fee: $155 monthly
Location
- Region: Portland
Financial & listing details
- Price per square foot: $386/sqft
- Tax assessed value: $375,680
- Annual tax amount: $2,703
- Date on market: 11/17/2023
- Cumulative days on market: 26 days
- Listing terms: Cash,Conventional,FHA,VA Loan
- Road surface type: Paved
Price history
| Date | Event | Price |
|---|---|---|
| 1/16/2024 | Sold | $370,000$386/sqft |
Source:  RMLS (OR) #23541072 Report a problem RMLS (OR) #23541072 Report a problem | ||
| 12/14/2023 | Pending sale | $370,000$386/sqft |
Source: RMLS (OR) #23541072 Report a problem | ||
| 11/17/2023 | Listed for sale | $370,000+348.5%$386/sqft |
Source: RMLS (OR) #23541072 Report a problem | ||
| 1/24/1996 | Sold | $82,500$86/sqft |
Source: Public Record Report a problem | ||
Public tax history
| Year | Property taxes | Tax assessment |
|---|---|---|
| 2025 | $3,368 +1.8% | $194,110 +3% |
| 2024 | $3,309 +18% | $188,460 +15.1% |
| 2023 | $2,805 +3.8% | $163,670 +3% |
| 2022 | $2,703 +2% | $158,910 |
| 2021 | $2,651 +2.3% | -- |
| 2020 | $2,592 +2.9% | $149,800 +3% |
| 2019 | $2,519 +4.3% | $145,440 |
| 2018 | $2,414 | $145,440 +6.1% |
| 2017 | $2,414 +6.6% | $137,100 +3% |
| 2016 | $2,264 | $133,110 +3% |
| 2015 | $2,264 +3.4% | $129,240 +3% |
| 2014 | $2,190 +5% | $125,480 +3% |
| 2013 | $2,086 +4.4% | $121,830 +3% |
| 2012 | $1,999 +1.1% | $118,290 -4.7% |
| 2011 | $1,977 +1.6% | $124,070 -3.9% |
| 2010 | $1,946 +3.4% | $129,080 -4.6% |
| 2009 | $1,882 +8.3% | $135,330 -7.4% |
| 2008 | $1,738 -2.2% | $146,160 +10.1% |
| 2007 | $1,777 +18.4% | $132,770 +3.8% |
| 2006 | $1,501 -0.3% | $127,930 +9.8% |
| 2005 | $1,506 +1.2% | $116,490 -7.2% |
| 2004 | $1,487 +2.4% | $125,530 +10.3% |
| 2003 | $1,452 +2.9% | $113,810 +5.7% |
| 2002 | $1,412 -0.5% | $107,660 +2.9% |
| 2001 | $1,419 +17.5% | $104,590 -2.5% |
| 2000 | $1,208 | $107,290 |
Find assessor info on the county website
Neighborhood: 97229
Nearby homes
- $307,6002 bd2 ba958 sqft19755 NW Quail Hollow Dr, Portland, OR 97229Off Market
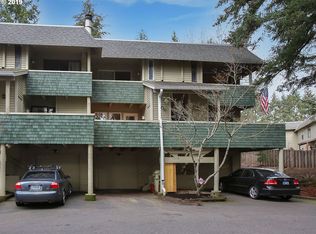
- $325,0002 bd2 ba958 sqft19759 NW Quail Hollow Dr, Portland, OR 97229Sold
- $340,5002 bd2 ba914 sqft19745 NW Quail Hollow Dr, Portland, OR 97229Off Market
- $303,9002 bd2 ba958 sqft19763 NW Quail Hollow Dr, Portland, OR 97229Off Market
- $155,6002 bd1 ba968 sqft19739 NW Quail Hollow Dr, Portland, OR 97229Sold
- $383,0002 bd2 ba1k sqft19767 NW Quail Hollow Dr, Portland, OR 97229Off Market
- $311,5002 bd2 ba958 sqft19735 NW Quail Hollow Dr, Portland, OR 97229Off Market
- $337,9002 bd2 ba958 sqft19771 NW Quail Hollow Dr, Portland, OR 97229Off Market
Nearby schools
GreatSchools rating
- 9/10Lenox Elementary SchoolGrades: K-6Distance: 0.7 mi
- 4/10J W Poynter Middle SchoolGrades: 7-8Distance: 4.7 mi
- 7/10Liberty High SchoolGrades: 9-12Distance: 1.1 mi
Schools provided by the listing agent
- Elementary: Lenox
- Middle: Poynter
- High: Liberty
Source: RMLS (OR). This data may not be complete. We recommend contacting the local school district to confirm school assignments for this home.
Get a cash offer in 3 minutes
Find out how much your home could sell for in as little as 3 minutes with a no-obligation cash offer.
Estimated market value
$352,200
Get a cash offer in 3 minutes
Find out how much your home could sell for in as little as 3 minutes with a no-obligation cash offer.
Estimated market value
$352,200
- Oregon
- Washington County
- Rockcreek
- 97229
- 19751 NW Quail Hollow Dr
Nearby cities
Nearby zip codes
Other Rockcreek Topics
