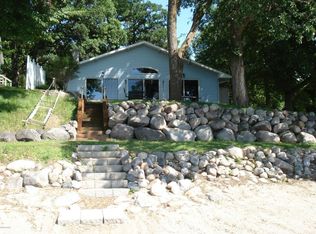
Beyond the custom iron gates, escape to paradise in this stunning 12,211 square foot custom waterfront retreat on 30 acres with 200 feet of private sandy beach. Designed by award-winning architect Rehkamp Larson, this contemporary masterpiece boasts three extraordinary stories with floor-to-ceiling walls of glass offering breathtaking lake panoramas from every room. Inside, fall in love with the unparalleled craftsmanship featuring 6 enormous bedrooms including a main level primary suite, 7 bathrooms, a private bell tower office, library, and sunroom with bi-folding doors to connect you with nature. Entertain in the state-of-the-art kitchen that includes top-of-the-line appliances such as a Sub Zero, Wolf, and Miele. Unwind in the cinema, workout in the gym, or relax in your preference sauna or steam room. Unwind in the jacuzzi, just off the lower-level billiards room. Enjoy the 3,305 sqft. four garage guest house for storing of your motorized vehicles used to explore the 30+ acres.
Active
$4,490,000
19752 Halwood Rd, Glenwood, MN 56334
6beds
12,211sqft
Single Family
Built in 2006
30.7 Acres Lot
$-- Zestimate®
$368/sqft
$-- HOA
What's special
Steam roomThree extraordinary storiesCustom iron gatesFloor-to-ceiling walls of glassMain level primary suiteState-of-the-art kitchenLower-level billiards room
- 101 days
- 1,050
- 60
Zillow last checked:
Listing updated:
Listed by:
Peter Prudden 612-805-5466,
Prudden & Company,
Jessica Prudden 612-875-4675
Source: NorthstarMLS as distributed by MLS GRID,MLS#: 7108790
Facts & features
Interior
Bedrooms & bathrooms
- Bedrooms: 6
- Bathrooms: 7
- Full bathrooms: 5
- 1/2 bathrooms: 2
Bedroom
- Level: Main
- Area: 264 Square Feet
- Dimensions: 24x11
Bedroom 2
- Level: Upper
- Area: 180 Square Feet
- Dimensions: 15x12
Bedroom 3
- Level: Upper
- Area: 209 Square Feet
- Dimensions: 19x11
Bedroom 4
- Level: Upper
- Area: 225 Square Feet
- Dimensions: 15x15
Bedroom 5
- Level: Lower
- Area: 150 Square Feet
- Dimensions: 15x10
Other
- Level: Lower
- Area: 150 Square Feet
- Dimensions: 15x10
Dining room
- Level: Main
- Area: 312 Square Feet
- Dimensions: 24x13
Exercise room
- Level: Lower
- Area: 253 Square Feet
- Dimensions: 23x11
Family room
- Level: Lower
- Area: 150 Square Feet
- Dimensions: 15x10
Kitchen
- Level: Main
- Area: 264 Square Feet
- Dimensions: 24x11
Library
- Level: Main
- Area: 266 Square Feet
- Dimensions: 19x14
Sitting room
- Level: Upper
- Area: 702 Square Feet
- Dimensions: 39x18
Sun room
- Level: Main
- Area: 315 Square Feet
- Dimensions: 21x15
Heating
- In-Floor Heating
Cooling
- Central Air
Appliances
- Included: Cooktop, Dishwasher, Disposal, Dryer, Exhaust Fan, Microwave, Refrigerator, Wall Oven, Washer
Features
- Basement: Daylight,Egress Window(s),Finished,Full,Walk-Out Access
- Number of fireplaces: 4
- Fireplace features: Family Room, Living Room
Interior area
- Total structure area: 12,211
- Total interior livable area: 12,211 sqft
- Finished area above ground: 7,999
- Finished area below ground: 4,212
Property
Parking
- Total spaces: 7
- Parking features: Attached, Detached Garage, Concrete, Garage Door Opener, Heated Garage, Secured
- Attached garage spaces: 7
- Has uncovered spaces: Yes
Accessibility
- Accessibility features: None
Features
- Levels: More Than 2 Stories
- Has view: Yes
- View description: Lake
- Has water view: Yes
- Water view: Lake
- Waterfront features: Dock, Lake Front, Lake View
- Frontage length: Water Frontage: 205
Lot
- Size: 30.7 Acres
Details
- Additional structures: Second Residence
- Foundation area: 4212
- Additional parcels included: 091242600,090023607
- Parcel number: 091225000
- Zoning description: Other,Residential-Single Family
Construction
Type & style
- Home type: SingleFamily
- Property subtype: Single Family
Condition
- New construction: No
- Year built: 2006
Utilities & green energy
- Gas: Natural Gas
- Sewer: Private Sewer
- Water: Well
Community & HOA
Community
- Security: Secured Garage/Parking
- Subdivision: Halwood 7th Add
HOA
- Has HOA: No
Location
- Region: Glenwood
Financial & listing details
- Price per square foot: $368/sqft
- Tax assessed value: $2,942,200
- Annual tax amount: $25,190
- Date on market: 7/14/2026
- Cumulative days on market: 256 days
Estimated market value
Not available
Estimated sales range
Not available
Not available
Price history
| Date | Event | Price |
|---|---|---|
| 7/14/2026 | Listed for sale | $4,490,000-24.5%$368/sqft |
Source:  NorthstarMLS as distributed by MLS GRID #7108790 Report a problem NorthstarMLS as distributed by MLS GRID #7108790 Report a problem | ||
| 11/5/2025 | Listing removed | $5,950,000$487/sqft |
Source: NorthstarMLS as distributed by MLS GRID #6630094 Report a problem | ||
| 9/20/2025 | Price change | $5,950,000+32.2%$487/sqft |
Source: NorthstarMLS as distributed by MLS GRID #6630094 Report a problem | ||
| 5/24/2025 | Listed for sale | $4,500,000$369/sqft |
Source: NorthstarMLS as distributed by MLS GRID #6630094 Report a problem | ||
| 1/14/2025 | Pending sale | $4,500,000+16.1%$369/sqft |
Source: NorthstarMLS as distributed by MLS GRID #6630094 Report a problem | ||
| 9/9/2024 | Listing removed | $3,875,000$317/sqft |
Source: NorthstarMLS as distributed by MLS GRID #6596036 Report a problem | ||
| 9/3/2024 | Listed for sale | $3,875,000-13.9%$317/sqft |
Source: NorthstarMLS as distributed by MLS GRID #6596036 Report a problem | ||
| 8/20/2024 | Listing removed | $4,500,000$369/sqft |
Source: NorthstarMLS as distributed by MLS GRID #6426936 Report a problem | ||
| 8/9/2024 | Listed for sale | $4,500,000-9.1%$369/sqft |
Source: NorthstarMLS as distributed by MLS GRID #6426936 Report a problem | ||
| 8/31/2023 | Listed for sale | $4,950,000+10.1%$405/sqft |
Source: NorthstarMLS as distributed by MLS GRID #6426936 Report a problem | ||
| 12/1/2020 | Listing removed | $4,495,000$368/sqft |
Source: Swartz Brothers Assoc. Inc. #5658728 Report a problem | ||
| 9/15/2020 | Listed for sale | $4,495,000$368/sqft |
Source: Swartz Brothers Assoc. Inc. #5658728 Report a problem | ||
Public tax history
| Year | Property taxes | Tax assessment |
|---|---|---|
| 2025 | $22,610 +5.7% | $2,942,200 -0.7% |
| 2024 | $21,390 -15.1% | $2,963,400 -6.1% |
| 2023 | $25,190 -13.9% | $3,154,900 |
| 2022 | $29,270 +14.4% | -- |
| 2021 | $25,576 -4.3% | -- |
| 2020 | $26,728 | -- |
| 2017 | -- | -- |
| 2016 | -- | -- |
| 2015 | -- | -- |
| 2014 | -- | -- |
| 2013 | -- | -- |
| 2012 | -- | -- |
| 2011 | -- | -- |
| 2010 | -- | -- |
Find assessor info on the county website
Monthly payment
Est. payment