Located in the sought-after Cooper Mountain Heights neighborhood, just minutes from Cooper Mountain Nature Park and its miles of scenic trails, this stunning 2023 home blends contemporary design with everyday luxury. Set on a generous .27-acre lot with sweeping territorial views, the sleek modern exterior features Shou Sugi Ban wood entry and a 50-year roof built to endure. Inside, the spacious and open floor plan is an entertainer's dream. The chef's kitchen anchors the main living area with premium stainless steel appliances, an oversized island, and seamless flow into the family room with fireplace and custom built-ins. Step through to the low maintenance composite deck, offering sweeping views and fresh Pacific Northwest air. The main floor primary suite and dedicated home office make everyday living effortless. The lower level adds versatile space with a generous family room that opens directly to the deck and garden, plus two additional bedrooms. This is Cooper Mountain living at its finest.
Active
$1,050,000
19753 SW Serah St, Beaverton, OR 97007
5beds
4,280sqft
Residential, Single Family Residence
Built in 2021
0.27 Acres Lot
$-- Zestimate®
$245/sqft
$-- HOA
What's special
Sweeping viewsSweeping territorial viewsLow maintenance composite deckGenerous family roomSleek modern exteriorCustom built-insDedicated home office
- 74 days
- 1,013
- 43
Zillow last checked:
Listing updated:
Listed by:
Matthew Tercek 503-453-5815,
Real Broker
Source: RMLS (OR),MLS#: 168332500
Facts & features
Interior
Bedrooms & bathrooms
- Bedrooms: 5
- Bathrooms: 4
- Full bathrooms: 4
- Main level bathrooms: 3
Rooms
- Room types: Bedroom 4, Bedroom 5, Den, Bedroom 2, Bedroom 3, Dining Room, Family Room, Kitchen, Living Room, Primary Bedroom
Primary bedroom
- Features: Ensuite, Walkin Closet, Wallto Wall Carpet
- Level: Main
- Area: 204
- Dimensions: 17 x 12
Bedroom 2
- Features: Closet, Ensuite, Wallto Wall Carpet
- Level: Main
- Area: 234
- Dimensions: 18 x 13
Bedroom 3
- Features: Closet, Wallto Wall Carpet
- Level: Main
- Area: 182
- Dimensions: 13 x 14
Bedroom 4
- Features: Closet, Wallto Wall Carpet
- Level: Main
- Area: 121
- Dimensions: 11 x 11
Bedroom 5
- Features: Closet, Wallto Wall Carpet
- Level: Lower
- Area: 204
- Dimensions: 17 x 12
Dining room
- Features: Engineered Hardwood
- Level: Main
- Area: 144
- Dimensions: 16 x 9
Family room
- Features: Deck, Exterior Entry, Wallto Wall Carpet
- Level: Lower
- Area: 560
- Dimensions: 35 x 16
Kitchen
- Features: Builtin Range, Dishwasher, Island, Microwave, Builtin Oven, Engineered Hardwood
- Level: Main
- Area: 256
- Width: 16
Living room
- Features: Deck, Fireplace, Wallto Wall Carpet
- Level: Main
- Area: 483
- Dimensions: 23 x 21
Heating
- Forced Air, Fireplace(s)
Cooling
- Air Conditioning Ready
Appliances
- Included: Built In Oven, Built-In Range, Built-In Refrigerator, Dishwasher, Gas Appliances, Instant Hot Water, Microwave, Stainless Steel Appliance(s), Gas Water Heater, Tankless Water Heater
Features
- Closet, Kitchen Island, Walk-In Closet(s), Pantry
- Flooring: Engineered Hardwood, Wall to Wall Carpet
- Doors: French Doors
- Windows: Vinyl Frames
- Basement: Daylight,Finished
- Number of fireplaces: 1
- Fireplace features: Electric
Interior area
- Total structure area: 4,280
- Total interior livable area: 4,280 sqft
Video & virtual tour
Property
Parking
- Total spaces: 2
- Parking features: Driveway, Attached
- Attached garage spaces: 2
- Has uncovered spaces: Yes
Features
- Levels: Two
- Stories: 2
- Patio & porch: Covered Patio, Deck, Patio
- Exterior features: Yard, Exterior Entry
- Has view: Yes
- View description: Territorial, Trees/Woods
Lot
- Size: 0.27 Acres
- Features: Cul-De-Sac, Gentle Sloping, SqFt 10000 to 14999
Details
- Parcel number: R2022503
Construction
Type & style
- Home type: SingleFamily
- Architectural style: Contemporary
- Property subtype: Residential, Single Family Residence
Materials
- Lap Siding
- Roof: Flat
Condition
- Resale
- New construction: No
- Year built: 2021
Utilities & green energy
- Gas: Gas
- Sewer: Public Sewer
- Water: Public
Community & HOA
HOA
- Has HOA: No
Location
- Region: Beaverton
Financial & listing details
- Price per square foot: $245/sqft
- Tax assessed value: $1,043,510
- Annual tax amount: $10,195
- Date on market: 6/16/2026
- Listing terms: Cash,Conventional
- Road surface type: Paved
Estimated market value
Not available
Estimated sales range
Not available
Not available
Price history
| Date | Event | Price |
|---|---|---|
| 7/14/2026 | Listed for sale | $1,050,000$245/sqft |
Source:  RMLS (OR) #168332500 Report a problem RMLS (OR) #168332500 Report a problem | ||
| 7/6/2026 | Pending sale | $1,050,000$245/sqft |
Source: RMLS (OR) #168332500 Report a problem | ||
| 6/16/2026 | Listed for sale | $1,050,000$245/sqft |
Source: RMLS (OR) #168332500 Report a problem | ||
Public tax history
| Year | Property taxes | Tax assessment |
|---|---|---|
| 2025 | $10,195 +4.4% | $539,490 +3% |
| 2024 | $9,770 +13.6% | $523,780 +9.9% |
| 2023 | $8,599 -28.3% | $476,640 -28.6% |
| 2022 | $12,000 +754.9% | $667,430 |
| 2021 | $1,404 +3.1% | -- |
| 2020 | $1,361 +3.4% | $76,340 +3% |
| 2019 | $1,317 +3.4% | $74,120 |
| 2018 | $1,274 | $74,120 +6.1% |
| 2017 | $1,274 +7.6% | $69,880 +3% |
| 2016 | $1,185 | $67,850 +3% |
| 2015 | $1,185 +8.3% | $65,880 +3% |
| 2014 | $1,094 +27.1% | $63,970 +20.9% |
| 2013 | $860 -14.3% | $52,900 -14.8% |
| 2012 | $1,003 +2.8% | $62,110 -46.1% |
| 2011 | $977 +2.6% | $115,130 -13.1% |
| 2010 | $952 +2.1% | $132,470 -21.1% |
| 2009 | $932 +8.4% | $168,000 -22.8% |
| 2008 | $860 +2.5% | $217,560 |
| 2007 | $839 +11.6% | $217,560 +31.7% |
| 2006 | $752 -10.3% | $165,170 +14.3% |
| 2005 | $838 +11.5% | $144,480 +31% |
| 2004 | $752 -6.5% | $110,250 +5% |
| 2003 | $805 +13.6% | $105,000 |
| 2002 | $708 +2.9% | $105,000 +35.1% |
| 2001 | $688 +10.4% | $77,700 +25.5% |
| 2000 | $623 | $61,910 |
Find assessor info on the county website
Monthly payment
Est. payment
Payment breakdown
Explore the cost of this home by adjusting the details. Changes won't be saved.Climate risks
Neighborhood: 97007
Nearby schools
Schools provided by the listing agent
- Elementary: Hazeldale
- Middle: Mountain View
- High: Aloha
Source: RMLS (OR). This data may not be complete. We recommend contacting the local school district to confirm school assignments for this home.
Similar homes
- $799,0004 bd3 ba2.3k sqft9687 SW Ridge Dr, Beaverton, OR 97007Active

 MLS ID #104800417, Nic Costa, John L. Scott. RMLS (OR)
 - $999,9005 bd3 ba4.4k sqft15388 SW Seine Dr, Tigard, OR 97224Active
 MLS ID #478915887, Kimberly Gellatly, Berkshire Hathaway HomeServices NW Real Estate. RMLS (OR)
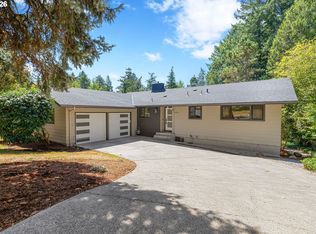
 - $800,0005 bd3 ba2.7k sqft8560 SW Gayle Ln, Portland, OR 97225Active
 MLS ID #288769182, Eric Guess, Rarebird Real Estate. RMLS (OR)
 - $975,0004 bd4 ba4.4k sqft4645 NW 191st Ave, Portland, OR 97229Active
 MLS ID #703750289, Russell Xay, Matin Real Estate. RMLS (OR)
 - $799,0005 bd4 ba2.8k sqft8819 SW 176th Ave, Beaverton, OR 97007ActiveMLS ID #757745073, Tonya Bunick, Avery Bunick Properties. RMLS (OR)
- $995,0004 bd3 ba3.8k sqft15243 SW Seine Dr, Portland, OR 97224ActiveMLS ID #209395251, Kari Court, MORE Realty. RMLS (OR)
- $1,250,0007 bd4 ba4.7k sqft13401 SW Mountain Ridge Ct, Tigard, OR 97224ActiveMLS ID #553425509, Felicha Fields, Knipe Realty ERA Powered. RMLS (OR)
- $1,075,0004 bd4 ba3.9k sqft8601 NW Hazeltine St, Portland, OR 97229ActiveMLS ID #651857684, Steve Louie, John L. Scott. RMLS (OR)
- $1,150,0005 bd3 ba2.9k sqft4309 SE 62nd Ave, Hillsboro, OR 97123ActiveMLS ID #286769925, Dale Carstensen, Urban Nest Realty. RMLS (OR)
- $1,015,0004 bd3 ba2.8k sqft7414 SW 80th Ter, Tigard, OR 97223ActiveMLS ID #425244628, Marcia Walsh, Where, Inc. RMLS (OR)
- $985,0004 bd3 ba2.7k sqft6320 SW Merlin Ct, Portland, OR 97219ActiveMLS ID #117769115, Bradley Eaton, eXp Realty, LLC. RMLS (OR)
- $949,9006 bd4 ba3.6k sqft16627 SW Darwin Loop, Tigard, OR 97224ActiveMLS ID #639607162, Amanda Rammer, RE/MAX Northwest. RMLS (OR)
- $1,095,0004 bd3 ba3k sqft3223 SW Caraway Ct, Portland, OR 97219ActiveMLS ID #126149421, Tammie Crane, Homes by Crane. RMLS (OR)
- $899,9994 bd3 ba3.4k sqft14551 SW 153rd Ave, Tigard, OR 97224ActiveMLS ID #633276021, Shelley Lucas, The Agency Lake Oswego. RMLS (OR)
- $1,225,0005 bd4 ba3.6k sqft1234 SW 57th Ave, Portland, OR 97221ActiveMLS ID #603338453, Mercede Azizi, Archibald Relocation. RMLS (OR)
- $999,0004 bd4 ba2.9k sqft1931 NW 113th Ave, Portland, OR 97229ActiveMLS ID #606514408, Shelley Lucas, The Agency Lake Oswego. RMLS (OR)
- $999,0005 bd3 ba3k sqft2667 NW Birkendene St, Portland, OR 97229ActiveMLS ID #493812794, Cathleen Clark Thomas, John L. Scott. RMLS (OR)
- $1,269,0004 bd3 ba3.5k sqft2710 SW Maple Ln, Portland, OR 97225ActiveMLS ID #655067140, Jim McCartan, Cascade Hasson Sotheby's International Realty. RMLS (OR)
- $1,090,0004 bd4 ba2.9k sqft5321 Lakeview Blvd, Lake Oswego, OR 97035ActiveMLS ID #787793249, Adriana Gavozdea, Premiere Property Group, LLC. RMLS (OR)
- $794,9005 bd4 ba3.3k sqft16683 SW Townsville St, Tigard, OR 97224ActiveMLS ID #452736570, Seth Elder, Redfin. RMLS (OR)
