Skip main navigation
Sold for $635,000
  • $635,000

    19753 Tranquility Dr, Macomb, MI 48042

    4beds
    2,730sqft
    Single Family Residence
    Built in 2023
    10,018 Square Feet Lot
    $661,700 Zestimate®
    $233/sqft
    $3,613 Estimated rent

    Home value

    $661,700

    $629,000 - $695,000

    $3,613/mo

    Zestimate® history
    Loading
    Loading...

    Owner options

    List your home for rent

    $3,613/mo

    Rent Zestimate®

    Find your next renter with Zillow Rental Manager. Plus, with online applications, you can quickly screen prospective tenants – for free.

    Learn more

    $3,613/mo

    Rent Zestimate®

    Refinance and save

    $4,118/mo

    Est. payment

    Refinancing to a lower rate could help reduce your monthly payments and save thousands over the life of the loan.

    See today's rates

    $4,118/mo

    Est. payment

    Explore your selling options

    Work with a Zillow partner agent

    Leverage their expertise and Zillow's premium Showcase listings to get your home seen by more buyers.

    Get started

    List with your own agent

    Get your home in front of millions of buyers by listing it on Zillow.

    Learn how to do it

    Sell it yourself

    Take full control of how buyers see your home on Zillow by listing For Sale by Owner (FSBO).

    List your home

    What's special

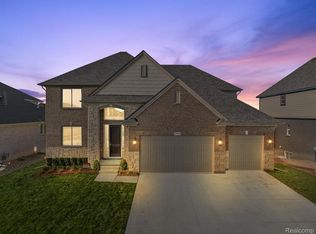
    Why wait to build when this upgraded, year-old residence is ready to become your dream home? A unique opportunity awaits in the sought-after Harmony Acres subdivision, conveniently located near 24 Mile and Romeo Plank Roads. No need to worry about landscaping, fencing, or hardscaping costs post-closing – it's all included! The refined front elevation boasts grey tone brick, cut stone, and striking black frame windows, ensuring a standout curb appeal. Step inside to discover a thoughtfully designed open concept floor plan featuring a pristine white shaker style kitchen with crown moldings, complemented by a stylish blue tile backsplash and luxurious quartz countertops. The kitchen is equipped with stainless steel appliances, a corner walk-in pantry, and a contrasting blue tone center island. Highlighted by dramatic black interior doors and light oak engineered flooring, the home exudes modern elegance. Upstairs, the primary suite offers a serene retreat with a step ceiling and a pristine white porcelain ensuite featuring a freestanding tub and Euro style shower surround. The fully fenced rear yard is perfect for outdoor living, complete with a masonry raised and covered lanai featuring a ceiling fan for relaxing evenings. Additional features include a 220V line in the garage for a charger, convenient second-floor laundry, and a basement prepped for a full bath, enhanced with extra wall blanket insulation, egress window, designer paint accents, and window treatments throughout. Don't miss out on this exceptional opportunity to own a move-in ready home with all the upgrades already in place. Schedule your showing today and envision your future in this beautiful Macomb Township residence!

    Zillow last checked:

    Listing updated:

    Listed by:

    Timothy J Gilson 248-385-8005,

    Good Company,

    Richard Rochte 313-410-6240,

    Good Company

    Bought with:

    Ashton Hill, 6501450328

    Realteam Real Estate

    Source: Realcomp II,MLS#: 20240041652MLS Logo

    Facts & features

    Interior

    Bedrooms & bathrooms
    • Bedrooms: 4
    • Bathrooms: 3
    • Full bathrooms: 2
    • 1/2 bathrooms: 1
    Primary bedroom
    • Level: Second
    • Area: 238
    • Dimensions: 17 x 14
    Bedroom
    • Level: Second
    • Area: 144
    • Dimensions: 12 x 12
    Bedroom
    • Level: Second
    • Area: 120
    • Dimensions: 12 x 10
    Bedroom
    • Level: Second
    • Area: 132
    • Dimensions: 12 x 11
    Primary bathroom
    • Level: Second
    • Area: 180
    • Dimensions: 15 x 12
    Other
    • Level: Second
    • Area: 72
    • Dimensions: 12 x 6
    Other
    • Level: Entry
    • Area: 30
    • Dimensions: 5 x 6
    Dining room
    • Level: Entry
    • Area: 144
    • Dimensions: 16 x 9
    Kitchen
    • Level: Entry
    • Area: 208
    • Dimensions: 16 x 13
    Laundry
    • Level: Second
    • Area: 77
    • Dimensions: 7 x 11
    Library
    • Level: Entry
    • Area: 132
    • Dimensions: 12 x 11
    Living room
    • Level: Entry
    • Area: 357
    • Dimensions: 17 x 21
    Mud room
    • Level: Entry
    • Area: 161
    • Dimensions: 23 x 7
    Heating
    • Forced Air, Natural Gas
    Cooling
    • Ceiling Fans, Central Air
    Appliances
    • Included: Dishwasher, Exhaust Fan, Free Standing Gas Range, Free Standing Refrigerator, Microwave, Stainless Steel Appliances
    • Laundry: Laundry Room
    Features
    • Basement: Bath Stubbed,Unfinished
    • Has fireplace: Yes
    • Fireplace features: Gas, Living Room
    Interior area
    • Total interior livable area: 2,730 sqft
    • Finished area above ground: 2,730

    Property

    Parking
    • Total spaces: 3
    • Parking features: Three Car Garage, Attached
    • Attached garage spaces: 3
    Features
    • Levels: Two
    • Stories: 2
    • Entry location: GroundLevelwSteps
    • Patio & porch: Covered, Patio, Porch
    • Pool features: None
    • Fencing: Back Yard
    Lot
    • Size: 10,018 Square Feet
    • Dimensions: 70 x 145
    Details
    • Parcel number: 0816204010
    • Special conditions: Short Sale No,Standard

    Construction

    Type & style
    • Home type: SingleFamily
    • Architectural style: Colonial
    • Property subtype: Single Family Residence
    Materials
    • Brick Veneer, Other, Stone
    • Foundation: Basement, Poured, Sump Pump
    • Roof: Asphalt
    Condition
    • New construction: No
    • Year built: 2023

    Utilities & green energy

    • Sewer: Public Sewer
    • Water: Public
    • Utilities for property: Underground Utilities

    Community & HOA

    HOA
    • Has HOA: No
    Location
    • Region: Macomb

    Financial & listing details

    • Price per square foot: $233/sqft
    • Tax assessed value: $113,300
    • Annual tax amount: $4,328
    • Date on market: 6/21/2024
    • Cumulative days on market: 30 days
    • Listing agreement: Exclusive Right To Sell
    • Listing terms: Cash,Conventional,FHA,Va Loan
    • Exclusions: Exclusion(s) Exist

    Price history

    DateEventPrice
    8/16/2024Sold$635,000-1.5%$233/sqft
    Source: Realcomp II #20240041652 Report a problem
    7/31/2024Pending sale$644,900$236/sqft
    Source: Realcomp II #20240041652 Report a problem
    7/19/2024Price change$644,900-0.8%$236/sqft
    Source: Realcomp II #20240041652 Report a problem
    7/6/2024Pending sale$649,900$238/sqft
    Source: Realcomp II #20240041652 Report a problem
    6/21/2024Listed for sale$649,900+3.2%$238/sqft
    Source: Realcomp II #20240041652 Report a problem
    8/15/2023Sold$630,000$231/sqft
    Source: Realcomp II #20230008789 Report a problem
    7/20/2023Pending sale$630,000$231/sqft
    Source: Realcomp II #20230008789 Report a problem
    2/21/2023Price change$630,000-3.1%$231/sqft
    Source: Realcomp II #20230008789 Report a problem
    2/6/2023Listed for sale$650,000$238/sqft
    Source: Realcomp II #20230008789 Report a problem

    Public tax history

    YearProperty taxesTax assessment
    2025$8,911 +85.7%$282,700 +3.6%
    2024$4,799 +114.2%$272,800 +140.8%
    2023$2,241 $113,300 +166.6%
    2022-- $42,500
    Find assessor info on the county website

    Neighborhood: 48042

    Nearby schools

    GreatSchools rating
    Get a cash offer in 3 minutes
    Find out how much your home could sell for in as little as 3 minutes with a no-obligation cash offer.
    Estimated market value
    $661,700
    Get a cash offer in 3 minutes
    Find out how much your home could sell for in as little as 3 minutes with a no-obligation cash offer.
    Estimated market value
    $661,700