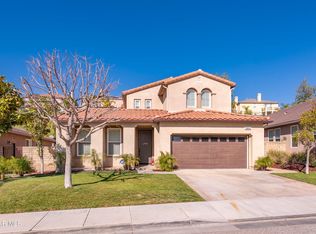
19755 Castille Lane, Built in 2006, this Sienna Hills home greets you with warm exterior color tones, stamped concrete & stacked stone accents. The engineered maple wood floors will lead you into this incredibly well-thought-out floor plan. As you enter, french doors to the left will bring you into the office/den. Tucked between this space and the formal dining area is an intimate outside courtyard, perfect for extended outdoor dining. The kitchen opens to the main living space and backyard. Recently updated with Italian ceramic flooring, granite counter tops, backsplash & sink you are sure to enjoy cooking in this inspiring layout. To wrap up the downstairs, this floor plan features a half bath to serve the needs of the main living space as well as its own mini downstairs suite featuring an attached private full bathroom! Upstairs features 2 generous sized bedrooms, laundry room, bathroom & master suite. The stamped concrete continues into the backyard with a built-in BBQ, gazebo & artificial turf guaranteed to stay green all year round! This home also has OWNED SOLAR! Sunpower system with a Sunnyboy inverter, a whole house fan that was installed roughly 3 years ago & a Noritz tankless water heater that is less than a year old! This model features a 3-car tandem garage, the 3rd car bay has been converted into a private gym with Cybex fitness equipment. Neutral, relaxing color tones throughout & an abundance of windows supply this entire home with ample natural lighting.
This property is not currently displayed as for sale or rent on Zillow. This may be different from what's on other websites or public sources.