Captivating Euclid Bi-Level Awaits with Contemporary Remodel & City Views! Step into stunning style at 19755 Upper Terrace Drive, where a complete remodel and breathtaking city views create an unrivaled living experience. This bi-level home has been meticulously transformed, offering gleaming new finishes, top-of-the-line features, and a tranquil escape in your own private backyard surrounded by an assortment of evergreens. This home has been modernized from top to bottom: New energy efficient windows, LVT flooring, quartz countertops, tilework, LED lighting, and more! Three bedrooms, each adorned with warm wood flooring. Upgraded bathrooms: Luxurious upstairs retreat with tub/shower tiled surround and quartz counters, and downstairs bath with shower and tile floors. Gourmet kitchen reimagined: Granite countertops, stainless steel appliances, breakfast bar, and LVT flooring for a chef's delight. Entertain in style: Spacious deck/balcony off the dining room boasts captivating city views.
Peaceful sanctuary: Serene backyard gently slopes with mature white pines and blue spruces for year-round tranquility.
Peace of mind assured: New roof (2020), new air conditioner (2020), new driveway (2023), and insulated/drywalled garage.
Basement bonus: Finished rec room with LVT flooring and built-in bookshelves awaits movie nights or cozy gatherings.
This Euclid gem is more than just a house; it's a haven for modern living, stylish entertaining, and serene escapes. Plenty of additional storage in the attic and two hidden sheds in the back yard. The home is a short walk from Euclid Creek Reservation! Don't miss your chance to own a piece of the city's vibrant spirit - schedule your showing today! Make sure you find the video on your favorite real estate portal, or ask your agent!
Closed
$228,000
19755 Upper Terrace Dr, Euclid, OH 44117
3beds
1,982sqft
Single Family Residence
Built in 1964
0.39 Acres Lot
$242,900 Zestimate®
$115/sqft
$1,882 Estimated rent
Home value
$242,900
$228,000 - $257,000
$1,882/mo
Zestimate® history
Owner options
List your home for rent
$1,882/mo
Rent Zestimate®
Find your next renter with Zillow Rental Manager. Plus, with online applications, you can quickly screen prospective tenants – for free.
$1,882/mo
Rent Zestimate®
Refinance and save
$1,697/mo
Est. payment
Refinancing to a lower rate could help reduce your monthly payments and save thousands over the life of the loan.
$1,697/mo
Est. payment
Explore your selling options
Work with a Zillow partner agent
Leverage their expertise and Zillow's premium Showcase listings to get your home seen by more buyers.
Get startedList with your own agent
Get your home in front of millions of buyers by listing it on Zillow.
Learn how to do itSell it yourself
Take full control of how buyers see your home on Zillow by listing For Sale by Owner (FSBO).
List your homeWhat's special
City viewsBreathtaking city viewsMature white pinesFinished rec roomComplete remodelBuilt-in bookshelvesContemporary remodel
Zillow last checked:
Listing updated:
Listed by:
Linas K Muliolis linas@clevelandhousingmarket.com216-387-3204,
Century 21 Homestar
Bought with:
Ronald A Bissett, 2010003508
HomeSmart Real Estate Momentum LLC
Source: MLS Now,MLS#: 5014464 Originating MLS: Akron Cleveland Association of REALTORS
Originating MLS: Akron Cleveland Association of REALTORSFacts & features
Interior
Bedrooms & bathrooms
- Bedrooms: 3
- Bathrooms: 2
- Full bathrooms: 2
- Main level bathrooms: 1
- Main level bedrooms: 3
Primary bedroom
- Description: Flooring: Wood
- Level: First
Bedroom
- Description: Flooring: Wood
- Level: First
Bedroom
- Description: Flooring: Wood
- Level: First
Dining room
- Description: Flooring: Wood
- Features: Bookcases, Built-in Features
- Level: First
Eat in kitchen
- Description: Flooring: Luxury Vinyl Tile
- Features: Granite Counters
- Level: First
Laundry
- Description: Flooring: Luxury Vinyl Tile
- Level: Lower
Living room
- Description: Flooring: Wood
- Level: First
Recreation
- Description: Flooring: Luxury Vinyl Tile
- Features: Bookcases, Built-in Features
- Level: Lower
Heating
- Forced Air
Cooling
- Central Air
Appliances
- Included: Dishwasher, Disposal, Range, Refrigerator
- Laundry: Washer Hookup, Electric Dryer Hookup, In Basement, Lower Level, Laundry Room, Laundry Tub, Sink
Features
- Bookcases, Eat-in Kitchen, Granite Counters
- Windows: Double Pane Windows
- Basement: Partial,Partially Finished
- Has fireplace: No
- Fireplace features: None
Interior area
- Total structure area: 1,982
- Total interior livable area: 1,982 sqft
- Finished area above ground: 1,332
- Finished area below ground: 650
Property
Parking
- Total spaces: 2
- Parking features: Attached, Garage Faces Front, Garage, Garage Door Opener, Heated Garage
- Attached garage spaces: 2
Accessibility
- Accessibility features: None
Features
- Levels: Two,Multi/Split
- Stories: 2
- Patio & porch: Deck, Patio, Balcony
- Exterior features: Balcony, Private Yard
- Pool features: None
- Fencing: None
- Has view: Yes
- View description: City Lights, City, Trees/Woods
Lot
- Size: 0.39 Acres
- Dimensions: 60 x 281
- Features: < 1/2 Acre, Back Yard, Gentle Sloping, Rolling Slope, Many Trees, See Remarks, Wooded
- Topography: Hill
Details
- Additional structures: Shed(s), See Remarks
- Parcel number: 64909004
Construction
Type & style
- Home type: SingleFamily
- Architectural style: Bi-Level
- Property subtype: Single Family Residence
Materials
- Aluminum Siding, Brick
- Foundation: Slab
- Roof: Asphalt,See Remarks
Condition
- Updated/Remodeled
- Year built: 1964
Utilities & green energy
- Sewer: Public Sewer
- Water: Public
Green energy
- Energy efficient items: Appliances, Windows
Community & HOA
Community
- Features: Park, Sidewalks
- Subdivision: Glenridge Sub #2
HOA
- Has HOA: No
Location
- Region: Euclid
Financial & listing details
- Price per square foot: $115/sqft
- Tax assessed value: $2,400
- Annual tax amount: $3,809
- Date on market: 1/31/2024
- Cumulative days on market: 92 days
- Listing terms: Cash,Conventional,FHA 203(b),FHA 203(k),FHA,VA Loan
Price history
| Date | Event | Price |
|---|---|---|
| 5/3/2024 | Pending sale | $235,900+3.5%$119/sqft |
Source:  MLS Now #5014464 Report a problem MLS Now #5014464 Report a problem | ||
| 5/1/2024 | Sold | $228,000-3.3%$115/sqft |
Source: MLS Now #5014464 Report a problem | ||
| 3/12/2024 | Contingent | $235,900$119/sqft |
Source: MLS Now #5014464 Report a problem | ||
| 3/1/2024 | Price change | $235,900-5.6%$119/sqft |
Source: MLS Now #5014464 Report a problem | ||
| 2/15/2024 | Price change | $249,900-4.6%$126/sqft |
Source: MLS Now #5014464 Report a problem | ||
| 1/31/2024 | Listed for sale | $262,000$132/sqft |
Source: MLS Now #5014464 Report a problem | ||
Public tax history
| Year | Property taxes | Tax assessment |
|---|---|---|
| 2024 | $56 -19.9% | $840 |
| 2023 | $69 +2.4% | $840 |
| 2022 | $68 -11.2% | $840 |
| 2021 | $76 +3.5% | $840 +13.5% |
| 2020 | $74 -50.1% | $740 |
| 2019 | $147 +115.3% | $740 |
| 2018 | $69 -61.3% | $740 |
| 2017 | $177 +134.4% | $740 |
| 2016 | $76 | $740 |
| 2015 | $76 +1.2% | $740 |
| 2014 | $75 +3.7% | $740 |
| 2013 | $72 +4.5% | $740 |
| 2012 | $69 +9.5% | $740 -11.9% |
| 2011 | $63 -1.4% | $840 |
| 2010 | $64 +2.5% | $840 |
| 2009 | $62 +0.4% | $840 -11.6% |
| 2008 | $62 +12.1% | $950 |
| 2007 | $55 +0% | $950 |
| 2006 | $55 -6.7% | $950 |
| 2005 | $59 +7.1% | $950 |
| 2004 | $55 +10.7% | $950 |
| 2003 | $50 +6.3% | $950 +8% |
| 2002 | $47 -48.8% | $880 |
| 2001 | $92 -0.1% | $880 |
| 2000 | $92 | $880 |
Find assessor info on the county website
Neighborhood: 44117
Nearby homes
- $---- bd-- ba-- sqft19759 Upper Terrace Dr, Euclid, OH 44117Off Market
- $140,0003 bd2 ba1.5k sqft19751 Upper Terrace Dr, Euclid, OH 44117Sold
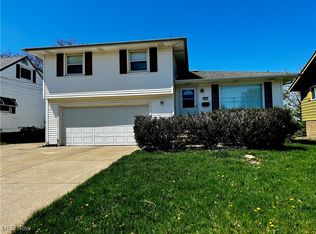
- $206,3002 bd1 ba1.6k sqft19761 Upper Terrace Rd, Euclid, OH 44117Off Market
- $229,4005 bd3 ba1.6k sqft19759 Upper Terrace Rd, Euclid, OH 44117Off Market
- $228,0003 bd2 ba1.9k sqft19755 Upper Terrace Rd, Euclid, OH 44117Sold
- $140,0003 bd2 ba1.5k sqft19751 Upper Terrace Rd, Euclid, OH 44117Sold
- $169,2003 bd1 ba-- sqft19771 Upper Terrace Dr, Euclid, OH 44117Off Market
- $185,2003 bd1 ba1.2k sqft19771 Upper Terrace Rd, Euclid, OH 44117Off Market
Nearby schools
GreatSchools rating
- 4/10Bluestone Elementary SchoolGrades: K-5Distance: 2.9 mi
- 5/10Euclid Central Middle SchoolGrades: 6-8Distance: 2.4 mi
- 3/10Euclid High SchoolGrades: 9-12Distance: 2.5 mi
Schools provided by the listing agent
- District: Euclid CSD - 1813
Source: MLS Now. This data may not be complete. We recommend contacting the local school district to confirm school assignments for this home.
Get a cash offer in 3 minutes
Find out how much your home could sell for in as little as 3 minutes with a no-obligation cash offer.
Estimated market value
$242,900
Get a cash offer in 3 minutes
Find out how much your home could sell for in as little as 3 minutes with a no-obligation cash offer.
Estimated market value
$242,900
- Ohio
- Cuyahoga County
- Euclid
- 44117
- 19755 Upper Terrace Dr
Nearby cities
Nearby zip codes
Other Euclid Topics
