Welcome to Your New Home in Seven Hills! Step into this charming 3-bedroom, 2-bathroom single-family residence offering 1,408 square feet of comfortable living space. Built in 1985, this home features a bright and open floor plan with vaulted ceilings in the living and dining areas, creating an airy and inviting atmosphere. The attached two-car garage provide convenience and curb appeal. Outside, the 4,966 sqft lot offers a spacious yard perfect for entertaining or relaxing. The large deck off the home is perfect for those summer BBQ get togethers! Located in the desirable Cherry Creek School District, this home is close to parks, grocery stores, fitness centers, and entertainment options like Movie Tavern. With central air conditioning you'll stay comfortable year-round. The home has been freshly painted. The water heater and AC unit have also been updated. Come see this gorgeous home today!
***Special Financing Available on this home through Luminate Bank. You can potentially get a below market interest rate at 4.5%. Restrictions apply call listing agent for details!***
Sold for $428,000
$428,000
19756 E Linvale Drive, Aurora, CO 80013
3beds
1,408sqft
Single Family Residence
Built in 1985
4,791 Square Feet Lot
$420,800 Zestimate®
$304/sqft
$2,511 Estimated rent
Home value
$420,800
$391,000 - $450,000
$2,511/mo
Zestimate® history
Owner options
List your home for rent
$2,511/mo
Rent Zestimate®
Find your next renter with Zillow Rental Manager. Plus, with online applications, you can quickly screen prospective tenants – for free.
$2,511/mo
Rent Zestimate®
Refinance and save
$2,474/mo
Est. payment
Refinancing to a lower rate could help reduce your monthly payments and save thousands over the life of the loan.
$2,474/mo
Est. payment
Explore your selling options
Work with a Zillow partner agent
Leverage their expertise and Zillow's premium Showcase listings to get your home seen by more buyers.
Get startedList with your own agent
Get your home in front of millions of buyers by listing it on Zillow.
Learn how to do itSell it yourself
Take full control of how buyers see your home on Zillow by listing For Sale by Owner (FSBO).
List your homeWhat's special
Large deckSpacious yardVaulted ceilingsAttached two-car garageCentral air conditioning
Zillow last checked:
Listing updated:
Listed by:
Michael Le 303-356-8282 m.le@distinctkw.com,
Keller Williams Real Estate LLC
Bought with:
The Awaka Group
Real Broker, LLC DBA Real
Mahmoud Dumaidi, 100095055
Real Broker, LLC DBA Real
Source: REcolorado as distributed by MLS GRID,MLS#: 4981869
Facts & features
Interior
Bedrooms & bathrooms
- Bedrooms: 3
- Bathrooms: 2
- Full bathrooms: 1
- 1/2 bathrooms: 1
Bedroom
- Level: Upper
- Area: 154 Square Feet
- Dimensions: 14 x 11
Bedroom
- Level: Upper
- Area: 130 Square Feet
- Dimensions: 10 x 13
Bedroom
- Level: Lower
- Area: 81 Square Feet
- Dimensions: 9 x 9
Bathroom
- Level: Upper
- Area: 35 Square Feet
- Dimensions: 7 x 5
Bathroom
- Level: Lower
Dining room
- Level: Upper
- Area: 96 Square Feet
- Dimensions: 12 x 8
Family room
- Level: Lower
- Area: 140 Square Feet
- Dimensions: 10 x 14
Kitchen
- Level: Upper
- Area: 96 Square Feet
- Dimensions: 12 x 8
Living room
- Level: Upper
- Area: 195 Square Feet
- Dimensions: 13 x 15
Heating
- Forced Air, Natural Gas
Cooling
- Central Air
Appliances
- Included: Dishwasher, Disposal, Microwave, Oven, Range, Refrigerator
Features
- Ceiling Fan(s), Entrance Foyer, High Speed Internet, Laminate Counters, Open Floorplan, Pantry, Smoke Free
- Flooring: Carpet, Laminate, Tile
- Basement: Crawl Space
- Common walls with other units/homes: No Common Walls
Interior area
- Total structure area: 1,408
- Total interior livable area: 1,408 sqft
- Finished area above ground: 1,408
Property
Parking
- Total spaces: 2
- Parking features: Concrete
- Attached garage spaces: 2
Features
- Patio & porch: Deck
- Exterior features: Private Yard
- Fencing: Full
Lot
- Size: 4,791 Square Feet
- Features: Level
Details
- Parcel number: 032593156
- Special conditions: Standard
Construction
Type & style
- Home type: SingleFamily
- Architectural style: A-Frame
- Property subtype: Single Family Residence
Materials
- Frame, Wood Siding
- Foundation: Slab
- Roof: Composition
Condition
- Updated/Remodeled
- Year built: 1985
Details
- Builder model: MOVE IN READY
Utilities & green energy
- Electric: 110V, 220 Volts
- Sewer: Public Sewer
- Water: Public
- Utilities for property: Cable Available, Electricity Connected, Natural Gas Connected, Phone Available
Community & HOA
Community
- Security: Carbon Monoxide Detector(s), Smoke Detector(s)
- Subdivision: Seven Hills
HOA
- Has HOA: No
Location
- Region: Aurora
Financial & listing details
- Price per square foot: $304/sqft
- Tax assessed value: $459,500
- Annual tax amount: $2,288
- Date on market: 8/1/2025
- Listing terms: Cash,Conventional,FHA,VA Loan
- Exclusions: All Personal Property, Washer And Dryer Are Negotiable
- Ownership: Individual
- Electric utility on property: Yes
- Road surface type: Paved
Price history
| Date | Event | Price |
|---|---|---|
| 12/12/2025 | Sold | $428,000-0.5%$304/sqft |
Source:  REcolorado as distributed by MLS GRID #4981869 Report a problem REcolorado as distributed by MLS GRID #4981869 Report a problem | ||
| 11/10/2025 | Pending sale | $430,000$305/sqft |
Source: REcolorado as distributed by MLS GRID #4981869 Report a problem | ||
| 10/15/2025 | Price change | $430,000-2.3%$305/sqft |
Source: REcolorado as distributed by MLS GRID #4981869 Report a problem | ||
| 9/19/2025 | Price change | $440,000-2.2%$313/sqft |
Source: REcolorado as distributed by MLS GRID #4981869 Report a problem | ||
| 9/4/2025 | Price change | $450,000-3.2%$320/sqft |
Source: REcolorado as distributed by MLS GRID #4981869 Report a problem | ||
| 8/1/2025 | Listed for sale | $465,000+126.3%$330/sqft |
Source: REcolorado as distributed by MLS GRID #4981869 Report a problem | ||
| 8/6/2014 | Sold | $205,500$146/sqft |
Source: Public Record Report a problem | ||
| 6/21/2014 | Price change | $205,500-4.4%$146/sqft |
Source: METRO HOME FINDERS #6114742 Report a problem | ||
| 6/6/2014 | Listed for sale | $215,000+95.6%$153/sqft |
Source: METRO HOME FINDERS #6114742 Report a problem | ||
| 2/15/2011 | Sold | $109,900$78/sqft |
Source: Public Record Report a problem | ||
| 1/20/2011 | Price change | $109,900+0.8%$78/sqft |
Source: Keller Williams Preferred Denver North #908457 Report a problem | ||
| 1/9/2011 | Price change | $109,000-0.8%$77/sqft |
Source: Keller Williams - Denver North #908457 Report a problem | ||
| 1/1/2011 | Price change | $109,900-4.4%$78/sqft |
Source: Keller Williams Preferred Rlty #908457 Report a problem | ||
| 12/3/2010 | Price change | $114,900-11.5%$82/sqft |
Source: Keller Williams Preferred Rlty #908457 Report a problem | ||
| 10/31/2010 | Price change | $129,900-7.1%$92/sqft |
Source: The Francis Team #908457 Report a problem | ||
| 10/8/2010 | Price change | $139,900-3.5%$99/sqft |
Source: Keller Williams Preferred Realty #908457 Report a problem | ||
| 8/23/2010 | Price change | $144,900-3.3%$103/sqft |
Source: Keller Williams Preferred Realty #908457 Report a problem | ||
| 7/19/2010 | Listed for sale | $149,900-17.4%$106/sqft |
Source: Keller Williams Preferred Realty #908457 Report a problem | ||
| 11/2/2006 | Sold | $181,400+0.8%$129/sqft |
Source: Public Record Report a problem | ||
| 9/14/2001 | Sold | $180,000+38.5%$128/sqft |
Source: Public Record Report a problem | ||
| 8/5/1998 | Sold | $130,000+22.6%$92/sqft |
Source: Public Record Report a problem | ||
| 7/31/1996 | Sold | $106,000+24.7%$75/sqft |
Source: Public Record Report a problem | ||
| 5/3/1994 | Sold | $85,000$60/sqft |
Source: Public Record Report a problem | ||
Public tax history
| Year | Property taxes | Tax assessment |
|---|---|---|
| 2025 | $2,288 +13.4% | $28,719 -1.5% |
| 2024 | $2,018 +18.2% | $29,165 -12.1% |
| 2023 | $1,707 -0.6% | $33,169 +40.7% |
| 2022 | $1,718 | $23,567 -2.8% |
| 2021 | -- | $24,246 +14.6% |
| 2020 | $1,520 +26.5% | $21,164 |
| 2019 | $1,201 | $21,164 +29.9% |
| 2018 | $1,201 +1.5% | $16,294 |
| 2017 | $1,184 | $16,294 +14.5% |
| 2016 | -- | $14,232 |
| 2015 | -- | $14,232 +62.4% |
| 2014 | $1,049 +43.9% | $8,764 -22.6% |
| 2013 | $729 | $11,330 |
| 2012 | -- | $11,330 |
| 2011 | $935 +2.7% | $11,330 -5.9% |
| 2010 | $910 -17.2% | $12,040 |
| 2009 | $1,099 | $12,040 -16.3% |
| 2008 | -- | $14,384 |
| 2007 | -- | $14,384 +0.3% |
| 2006 | -- | $14,336 |
| 2005 | -- | $14,336 +3.6% |
| 2002 | $1,020 +15.5% | $13,840 +21.7% |
| 2001 | $883 | $11,370 |
Find assessor info on the county website
Neighborhood: Seven Hills
Nearby homes
- $427,8003 bd1 ba1.2k sqft19736 E Linvale Dr, Aurora, CO 80013Off Market
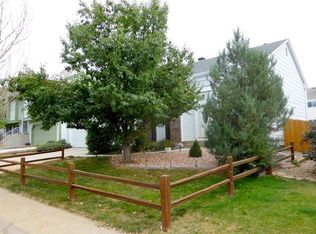
- $488,0005 bd3 ba2.4k sqft19776 E Linvale Dr, Aurora, CO 80013Off Market
- $416,6003 bd1 ba960 sqft19757 E Amherst Dr, Aurora, CO 80013Off Market
- $455,0003 bd2 ba1.3k sqft19706 E Linvale Dr, Aurora, CO 80013Sold

- $393,3003 bd1 ba1.2k sqft19737 E Amherst Dr, Aurora, CO 80013Off Market
- $410,9003 bd2 ba856 sqft19796 E Linvale Dr, Aurora, CO 80013Off Market
- $450,5003 bd2 ba2.2k sqft19777 E Amherst Dr, Aurora, CO 80013Off Market
- $380,6002 bd1 ba856 sqft19707 E Amherst Dr, Aurora, CO 80013Off Market
Nearby schools
GreatSchools rating
- 4/10Arrowhead Elementary SchoolGrades: PK-5Distance: 0.5 mi
- 5/10Horizon Middle SchoolGrades: 6-8Distance: 1.8 mi
- 5/10Smoky Hill High SchoolGrades: 9-12Distance: 3.5 mi
Schools provided by the listing agent
- Elementary: Arrowhead
- Middle: Horizon
- High: Eaglecrest
- District: Cherry Creek 5
Source: REcolorado as distributed by MLS GRID. This data may not be complete. We recommend contacting the local school district to confirm school assignments for this home.
Get a cash offer in 3 minutes
Find out how much your home could sell for in as little as 3 minutes with a no-obligation cash offer.
Estimated market value
$420,800
Get a cash offer in 3 minutes
Find out how much your home could sell for in as little as 3 minutes with a no-obligation cash offer.
Estimated market value
$420,800
- Colorado
- Arapahoe County
- Aurora
- 80013
- Seven Hills
- 19756 E Linvale Drive
Nearby cities
Nearby neighborhoods
Nearby zip codes
Other Aurora Topics
