Skip main navigation
Sold for $871,000
  • $871,000

    19756 Flint Lane, Morrison, CO 80465

    4beds
    1,767sqft
    Single Family Residence
    Built in 1978
    2.56 Acres Lot
    $868,300 Zestimate®
    $493/sqft
    $3,690 Estimated rent

    Home value

    $868,300

    Estimated sales range

    Not available

    $3,690/mo

    Zestimate® history
    Loading
    Loading...

    Owner options

    List your home for rent

    $3,690/mo

    Rent Zestimate®

    Find your next renter with Zillow Rental Manager. Plus, with online applications, you can quickly screen prospective tenants – for free.

    Learn more

    $3,690/mo

    Rent Zestimate®

    Refinance and save

    $4,102/mo

    Est. payment

    Refinancing to a lower rate could help reduce your monthly payments and save thousands over the life of the loan.

    See today's rates

    $4,102/mo

    Est. payment

    Explore your selling options

    Work with a Zillow partner agent

    Leverage their expertise and Zillow's premium Showcase listings to get your home seen by more buyers.

    Get started

    List with your own agent

    Get your home in front of millions of buyers by listing it on Zillow.

    Learn how to do it

    Sell it yourself

    Take full control of how buyers see your home on Zillow by listing For Sale by Owner (FSBO).

    List your home

    What's special

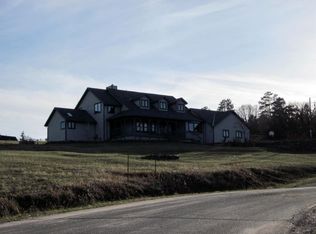
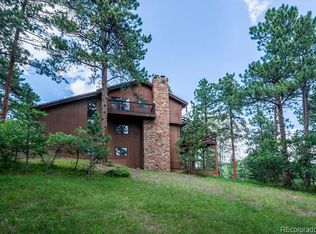
    Welcome to The Homestead — a highly sought after close in foothills community where peaceful acreage, wildlife, and convenience meet. Set on 2.5 usable acres, this beautifully improved ranch offers true main-floor living and a relaxed mountain lifestyle just minutes from amenities in Conifer. Since 2022, the home has undergone meaningful upgrades including a new roof, cement-board siding, exterior paint, new windows, and a garage addition. Inside, the kitchen was completely reimagined with new cabinetry and appliances, complemented by new hardwood flooring, refreshed bathrooms, and a practical mudroom foyer. A covered deck overhang extends outdoor living so you can enjoy the foothills views year round. The layout is already efficient and comfortable, yet buyers who dream of more space will appreciate the architectural drawings for a primary suite addition. Live in the home exactly as is with its easy flow, or move forward with the planned expansion and create a truly remarkable retreat. Equestrian friendly, the acreage offers a three stall barn and corrals, plus water rights for livestock and garden irrigation through Homestead Water Company — no private well to manage! Whether you spend mornings watching hummingbirds from the front porch or afternoons wandering the aspens as they turn gold each fall, the setting invites slow, restorative living. Outdoor recreation is moments away at Staunton State Park and numerous Jeffco Open Spaces, while Denver, DIA, schools, and shopping are all easily accessed via Highway 285. A thoughtfully updated Homestead property — move-in ready today, with room to grow tomorrow!

    Zillow last checked:

    Listing updated:

    Listed by:

    Jackie White 720-475-6111 jackiewhiterealtor@gmail.com,

    Your Castle Real Estate Inc

    Bought with:

    Kelly Nichols, 100031189

    RE/MAX Professionals

    Source: REcolorado as distributed by MLS GRID,MLS#: 9717156MLS Logo

    Facts & features

    Interior

    Bedrooms & bathrooms
    • Bedrooms: 4
    • Bathrooms: 2
    • Full bathrooms: 1
    • 3/4 bathrooms: 1
    • Main level bathrooms: 2
    • Main level bedrooms: 4
    Bedroom
    • Features: Primary Suite
    • Level: Main
    Bedroom
    • Level: Main
    Bedroom
    • Level: Main
    Bedroom
    • Level: Main
    Bathroom
    • Features: En Suite Bathroom
    • Level: Main
    Bathroom
    • Level: Main
    Great room
    • Level: Main
    Kitchen
    • Level: Main
    Heating
    • Forced Air, Natural Gas
    Cooling
    • None
    Appliances
    • Included: Bar Fridge, Dishwasher, Disposal, Gas Water Heater, Microwave, Oven, Range Hood, Refrigerator
    Features
    • Entrance Foyer, Kitchen Island, Open Floorplan, Primary Suite, Quartz Counters, Smoke Free, Walk-In Closet(s)
    • Flooring: Tile, Wood
    • Basement: Crawl Space
    • Number of fireplaces: 1
    • Fireplace features: Gas, Great Room
    Interior area
    • Total structure area: 1,767
    • Total interior livable area: 1,767 sqft
    • Finished area above ground: 1,767

    Property

    Parking
    • Total spaces: 3
    • Parking features: Asphalt
    • Attached garage spaces: 3
    Features
    • Levels: One
    • Stories: 1
    • Patio & porch: Covered, Deck
    • Exterior features: Dog Run, Private Yard, Rain Gutters
    • Fencing: Partial
    • Has view: Yes
    • View description: Mountain(s)
    Lot
    • Size: 2.56 Acres
    • Features: Fire Mitigation, Foothills
    • Residential vegetation: Aspen, Wooded
    Details
    • Parcel number: 111137
    • Zoning: SR-2
    • Special conditions: Standard
    • Horses can be raised: Yes
    • Horse amenities: Well Allows For

    Construction

    Type & style
    • Home type: SingleFamily
    • Property subtype: Single Family Residence
    Materials
    • Cement Siding, Frame, Wood Siding
    • Roof: Metal
    Condition
    • Updated/Remodeled
    • Year built: 1978

    Utilities & green energy

    • Water: Public
    • Utilities for property: Electricity Connected, Natural Gas Connected

    Community & neighborhood

    Security
    • Security features: Carbon Monoxide Detector(s), Smoke Detector(s)
    Location
    • Region: Morrison
    • Subdivision: Homestead

    HOA & financial

    HOA
    • Has HOA: Yes
    • HOA fee: $50 annually
    • Association name: Homestead HOA
    • Association phone: 630-235-1829

    Other

    Other facts
    • Listing terms: Cash,Conventional,VA Loan
    • Ownership: Individual
    • Road surface type: Paved

    Price history

    DateEventPrice
    3/6/2026Sold$871,000-0.5%$493/sqft
    Source: REcolorado as distributed by MLS GRID #9717156 Report a problem
    2/2/2026Pending sale$875,000$495/sqft
    Source: REcolorado as distributed by MLS GRID #9717156 Report a problem
    1/28/2026Listed for sale$875,000+21.5%$495/sqft
    Source: REcolorado as distributed by MLS GRID #9717156 Report a problem
    6/30/2022Sold$720,000+187%$407/sqft
    Source: Public Record Report a problem
    8/23/1999Sold$250,900+60.8%$142/sqft
    Source: Public Record Report a problem
    12/14/1993Sold$156,000$88/sqft
    Source: Public Record Report a problem

    Public tax history

    YearProperty taxesTax assessment
    2025$3,923 -0.4%$48,556 +9.2%
    2024$3,938 +29.4%$44,455
    2023$3,044 -0.8%$44,455 +8.9%
    2022$3,069 +4.6%$40,818 -2.8%
    2021$2,935 $41,993 +25.7%
    2020$2,935 +1.5%$33,415
    2019$2,892 -5.3%$33,415 -2%
    2018$3,054 $34,111
    2017$3,054 -2.3%$34,111 -7%
    2016$3,125 $36,672
    2015$3,125 +21.5%$36,672 +28.1%
    2014$2,572 -4.6%$28,635
    2013$2,695 +2.3%$28,635 -5.6%
    2012$2,634 -2.6%$30,327
    2011$2,705 +0%$30,327 -3.2%
    2010$2,704 -10.5%$31,330
    2009$3,022 +2.2%$31,330 -10.4%
    2008$2,958 +34.3%$34,960
    2007$2,204 +1.4%$34,960 +36%
    2006$2,174 -0.3%$25,710 +2%
    2005$2,179 +9.7%$25,210
    2004$1,987 +2.8%$25,210 -2%
    2003$1,932 +3.4%$25,730 +6.6%
    2002$1,870 +3.3%$24,140 +14.5%
    2001$1,809 +0.1%$21,090
    2000$1,807 $21,090

    Find assessor info on the county website

    Neighborhood: 80465

    Nearby schools

    GreatSchools rating
    Schools provided by the listing agent
    • Elementary: West Jefferson
    • Middle: West Jefferson
    • High: Conifer
    • District: Jefferson County R-1

    Source: REcolorado as distributed by MLS GRID. This data may not be complete. We recommend contacting the local school district to confirm school assignments for this home.

    Get a cash offer in 3 minutes
    Find out how much your home could sell for in as little as 3 minutes with a no-obligation cash offer.
    Estimated market value
    $868,300
    Get a cash offer in 3 minutes
    Find out how much your home could sell for in as little as 3 minutes with a no-obligation cash offer.
    Estimated market value
    $868,300