Welcome to the Fairmont, a thoughtfully designed home that blends spacious living, timeless style, and everyday functionality. With soaring ceilings, abundant natural light, and flexible living spaces, this floor plan is designed for both comfortable daily living and effortless entertaining. A welcoming front porch leads into a spacious foyer, where a private study offers the perfect setting for a home office, library, or creative space. The heart of the home is the dramatic two-story great room, highlighted by an elegant electric fireplace and expansive windows that fill the space with natural light. The gourmet kitchen features a large center island, walk-in pantry, abundant cabinetry, and seamless flow into the dining area and vaulted morning room. Just beyond, the covered patio extends the living space outdoors, creating an ideal setting for relaxing or entertaining. A main-level bedroom with a walk-in closet and adjacent full bath provides exceptional flexibility for guests, a home office, or other uses. A powder room, additional storage, and a three-car garage complete the first floor. Upstairs, an open loft overlooks the great room below, offering versatile space for a media room, recreation area, or lounge. The spacious primary suite features a tray ceiling, dual walk-in closets, and a spa-inspired bath with dual vanities, a large tiled shower, and a private water closet. Three additional bedrooms, each with walk-in closets, share a well-appointed full bath, while the conveniently located laundry room enhances everyday convenience. Combining open-concept living, quality finishes, and thoughtfully designed spaces, the Fairmont offers exceptional comfort, flexibility, and style in a floor plan designed to meet a variety of needs. *Photos/Tour of model may show features not selected in home.
Pending
Price increase: $1K (7/12)
$580,385
19756 Timbers Pkwy, Noblesville, IN 46062
5beds
3,221sqft
:
Get pre-qualified$3,732/mo
Residential, Single Family Residence
Built in 2026
0.29 Acres Lot
$-- Zestimate®
$180/sqft
$60/mo HOA
What's special
Elegant electric fireplaceQuality finishesSpacious primary suiteLarge tiled showerWelcoming front porchDramatic two-story great roomSpacious foyer
- 66 days |
- 304 |
- 16 |
Zillow last checked:
Listing updated:
Listed by:
Erin Hundley 317-430-0866,
Compass Indiana, LLC,
Christine Robbins,
Compass Indiana, LLC
Source: MIBOR as distributed by MLS GRID,MLS#: 22104704
Facts & features
Interior
Bedrooms & bathrooms
- Bedrooms: 5
- Bathrooms: 4
- Full bathrooms: 3
- 1/2 bathrooms: 1
- Main level bathrooms: 2
- Main level bedrooms: 1
Primary bedroom
- Level: Upper
- Area: 240 Square Feet
- Dimensions: 16x15
Bedroom 2
- Level: Upper
- Area: 144 Square Feet
- Dimensions: 12x12
Bedroom 3
- Level: Upper
- Area: 144 Square Feet
- Dimensions: 12x12
Bedroom 4
- Level: Upper
- Area: 121 Square Feet
- Dimensions: 11x11
Bedroom 5
- Level: Main
- Area: 156 Square Feet
- Dimensions: 13x12
Dining room
- Features: Luxury Vinyl Plank
- Level: Main
- Area: 192 Square Feet
- Dimensions: 16x12
Great room
- Features: Luxury Vinyl Plank
- Level: Main
- Area: 289 Square Feet
- Dimensions: 17x17
Kitchen
- Features: Luxury Vinyl Plank
- Level: Main
- Area: 192 Square Feet
- Dimensions: 16x12
Loft
- Level: Upper
- Area: 231 Square Feet
- Dimensions: 11x21
Office
- Features: Luxury Vinyl Plank
- Level: Main
- Area: 110 Square Feet
- Dimensions: 11x10
Sun room
- Features: Luxury Vinyl Plank
- Level: Main
- Area: 198 Square Feet
- Dimensions: 18x11
Heating
- Natural Gas, High Efficiency (90%+ AFUE )
Cooling
- Central Air
Appliances
- Included: Dishwasher, Electric Water Heater, Disposal, MicroHood, Gas Oven, Range Hood, Refrigerator, Water Purifier
Features
- Attic Access, Walk-In Closet(s), Storage, Kitchen Island, Pantry, Smart Thermostat
- Windows: Wood Work Painted
- Has basement: No
- Attic: Access Only
- Number of fireplaces: 1
- Fireplace features: Electric, Great Room
Interior area
- Total structure area: 3,221
- Total interior livable area: 3,221 sqft
Property
Parking
- Total spaces: 3
- Parking features: Attached, Concrete, Garage Door Opener
- Attached garage spaces: 3
- Details: Garage Parking Other(Keyless Entry)
Features
- Levels: Two
- Stories: 2
- Patio & porch: Covered
- Exterior features: Smart Lock(s)
Lot
- Size: 0.29 Acres
Details
- Parcel number: 290627000008003013
- Horse amenities: None
Construction
Type & style
- Home type: SingleFamily
- Architectural style: Traditional
- Property subtype: Residential, Single Family Residence
Materials
- Brick, Cement Siding
- Foundation: Slab
Condition
- New Construction
- New construction: Yes
- Year built: 2026
Details
- Builder name: Lennar Homes
Utilities & green energy
- Water: Public
Community & HOA
Community
- Subdivision: Timbers
HOA
- Has HOA: Yes
- Amenities included: Playground, Pool
- Services included: Entrance Common, ParkPlayground
- HOA fee: $720 annually
- HOA phone: 317-444-3100
Location
- Region: Noblesville
Financial & listing details
- Price per square foot: $180/sqft
- Date on market: 5/29/2026
- Cumulative days on market: 65 days
Estimated market value
Not available
Estimated sales range
Not available
Not available
Price history
| Date | Event | Price |
|---|---|---|
| 8/3/2026 | Pending sale | $580,385$180/sqft |
Source:  MIBOR as distributed by MLS GRID #22104704 Report a problem MIBOR as distributed by MLS GRID #22104704 Report a problem | ||
| 7/12/2026 | Price change | $580,385+0.2%$180/sqft |
Source:  Lennar Homes Report a problem Lennar Homes Report a problem | ||
| 7/7/2026 | Price change | $579,385-0.9%$180/sqft |
Source: MIBOR as distributed by MLS GRID #22104704 Report a problem | ||
| 6/30/2026 | Price change | $584,385-1.2%$181/sqft |
Source: MIBOR as distributed by MLS GRID #22104704 Report a problem | ||
| 6/13/2026 | Price change | $591,385+0.2%$184/sqft |
Source: Lennar Homes Report a problem | ||
| 6/1/2026 | Price change | $590,385+0.2%$183/sqft |
Source: Lennar Homes Report a problem | ||
| 5/5/2026 | Price change | $589,385+0.2%$183/sqft |
Source: Lennar Homes Report a problem | ||
| 4/22/2026 | Listed for sale | $588,385$183/sqft |
Source: Lennar Homes Report a problem | ||
Public tax history
Tax history is unavailable.
Monthly payment
Est. payment
Payment breakdown
Explore the cost of this home by adjusting the details. Changes won't be saved.Climate risks
Neighborhood: 46062
Nearby schools
GreatSchools rating
- 8/10Hinkle Creek Elementary SchoolGrades: PK-5Distance: 0.8 mi
- 9/10Noblesville West Middle SchoolGrades: 6-8Distance: 1.7 mi
- 10/10Noblesville High SchoolGrades: 9-12Distance: 3.8 mi
Schools provided by the listing agent
- Elementary: Hinkle Creek Elementary School
- Middle: Noblesville West Middle School
- High: Noblesville High School
Source: MIBOR as distributed by MLS GRID. This data may not be complete. We recommend contacting the local school district to confirm school assignments for this home.
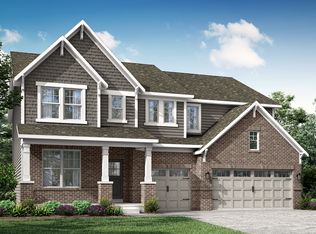
- $604,0605 bd4 ba3.2k sqft19622 Service Berry Cir, Noblesville, IN 46062New Construction
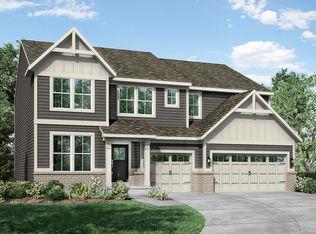
- $538,9955 bd4 ba3.2k sqft19612 Service Berry Cir, Noblesville, IN 46062Sold
- $563,7005 bd5 ba3.5k sqft19625 Service Berry Cir, Noblesville, IN 46062Off Market
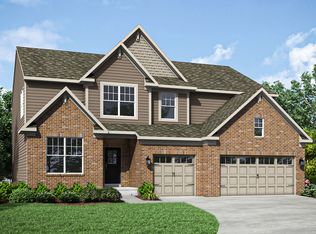
- $574,6655 bd5 ba3.7k sqft19613 Service Berry Cir, Noblesville, IN 46062Sold
- $476,3003 bd3 ba2.2k sqft19601 Service Berry Cir, Noblesville, IN 46062Sold
- $589,9605 bd5 ba3.7k sqft19620 Timbers Pkwy, Noblesville, IN 46062Sold
- $552,0005 bd5 ba3.4k sqft19600 Timbers Pkwy, Noblesville, IN 46062Off Market
- $649,9955 bd4 ba4.5k sqft19843 Hazelnut Blvd, Noblesville, IN 46062Sold
A local agent can set up tours, give advice and negotiate with sellers.
Similar homes
- $604,0605 bd4 ba3.2k sqft19622 Service Berry Cir, Noblesville, IN 46062ActiveMIBOR as distributed by MLS GRID
- $710,0155 bd5 ba4.8k sqft19768 Hazelnut Blvd, Noblesville, IN 46062Active
 MIBOR as distributed by MLS GRID
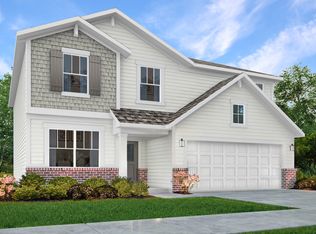
 - $450,8855 bd3 ba2.5k sqft6067 Purple Leaf Ct, Noblesville, IN 46062Active
 MIBOR as distributed by MLS GRID
 - $475,0004 bd3 ba2.6k sqft16398 Pruett Ln, Noblesville, IN 46062Active
 MIBOR as distributed by MLS GRID
 - $523,4905 bd3 ba2.6k sqft16946 Siakam Way, Westfield, IN 46074ActiveMIBOR as distributed by MLS GRID
- $573,8455 bd4 ba3k sqft1376 Drury Dr, Westfield, IN 46074ActiveMLS ID #22097544, Erin Hundley, Compass Indiana, LLC. MIBOR as distributed by MLS GRID
- $461,9855 bd3 ba2.5k sqft16149 Cloud Nine Dr, Noblesville, IN 46060ActiveMIBOR as distributed by MLS GRID
- from $585,9905 bd3 ba3.4k sqftWeston Plan, Winterburg, Westfield, IN 46074New ConstructionBeazer Homes
- $629,9905 bd4 ba3.6k sqft17044 Picket Fence Dr, Noblesville, IN 46060New ConstructionM/I Homes
- $454,4905 bd3 ba2.5k sqft16119 Cloud Nine Dr, Noblesville, IN 46060ActiveMIBOR as distributed by MLS GRID
- from $357,9903 bd2 ba1.7k sqftRialto Plan, The Retreat at Morse, Noblesville, IN 46062New ConstructionBeazer Homes
- $418,3403 bd3 ba2.1k sqft17286 Greythorne Dr, Noblesville, IN 46062New ConstructionM/I Homes
- from $567,4904 bd3 ba2.8k sqftColumbia Basement Plan, Rockport, McCordsville, IN 46055New ConstructionM/I Homes
- from $406,9904 bd4 ba2.9k sqftFairbanks Plan, Branson Reserve, Noblesville, IN 46060New ConstructionM/I Homes
- from $590,4904 bd3 ba3.3k sqftKensington Basement Plan, Rockport, McCordsville, IN 46055New ConstructionM/I Homes
- from $482,8005 bd3 ba3.1k sqftWillow Plan, Atwater, Sheridan, IN 46069New ConstructionOlthof Homes
- $545,0002 bd3 ba2.2k sqft15803 Northstar Cir, Noblesville, IN 46060ActiveMIBOR as distributed by MLS GRID
- from $565,4904 bd3 ba3.1k sqftGlendale Basement Plan, Rockport, McCordsville, IN 46055New ConstructionM/I Homes
- from $520,9904 bd2 ba2.9k sqftLiberty Plan, Winterburg, Westfield, IN 46074New ConstructionBeazer Homes
- $457,5855 bd4 ba3.1k sqft5617 Palazzo Ln, McCordsville, IN 46055ActiveMIBOR as distributed by MLS GRID
