Well-maintained 3-bedroom, 2 bath home offering a comfortable layout and true move-in ready condition. The spacious living area flows into an inviting kitchen, creating a functional space for both daily living and entertaining. Bedrooms are well-sized, including a primary suite with private bath. Newer Kitchen cabinets, custom backsplash and whole house laminate and tile flooring. The fully fenced yard provides space for pets, play, or outdoor enjoyment, while a newly added storage shed offers additional convenience. The property also features an extra parking pad and gravel trailer pad, providing flexibility for multiple vehicles, trailers, or recreational storage—features that are increasingly hard to find. Conveniently located near schools, shopping, and Fort Leonard Wood, this home offers both accessibility and everyday functionality in a well-established area. With its condition, location, and added features, this property is expected to generate strong interest. Buyers are encouraged to schedule showings early to fully experience everything this home has to offer.
Closed
Listed by: NextHome Team Ellis • Lisa J Ellis • Contact: 573-774-4101
Bought with: NextHome Team Ellis
Price Unknown
19758 Stirrup Ln, Waynesville, MO 65583
3beds
1,400sqft
Single Family Residence
Built in 2002
0.33 Acres Lot
$244,400 Zestimate®
$--/sqft
$1,438 Estimated rent
Home value
$244,400
$230,000 - $262,000
$1,438/mo
Zestimate® history
Owner options
List your home for rent
$1,438/mo
Rent Zestimate®
Find your next renter with Zillow Rental Manager. Plus, with online applications, you can quickly screen prospective tenants – for free.
$1,438/mo
Rent Zestimate®
Refinance and save
Refinancing to a lower rate could help reduce your monthly payments and save thousands over the life of the loan.
Explore your selling options
Work with a Zillow partner agent
Leverage their expertise and Zillow's premium Showcase listings to get your home seen by more buyers.
Get startedList with your own agent
Get your home in front of millions of buyers by listing it on Zillow.
Learn how to do itSell it yourself
Take full control of how buyers see your home on Zillow by listing For Sale by Owner (FSBO).
List your homeWhat's special
Zillow last checked:
Listing updated:
Listed by:
Lisa J Ellis 573-774-4101,
NextHome Team Ellis
Bought with:
Misty D MacDonald, 2014037137
NextHome Team Ellis
Source: MARIS,MLS#: 26025101 Originating MLS: Pulaski County Board of REALTORS
Originating MLS: Pulaski County Board of REALTORSFacts & features
Interior
Bedrooms & bathrooms
- Bedrooms: 3
- Bathrooms: 2
- Full bathrooms: 2
- Main level bathrooms: 2
- Main level bedrooms: 3
Heating
- Electric
Cooling
- Central Air
Appliances
- Included: Dishwasher, Microwave, Electric Range, Refrigerator
Features
- Flooring: Laminate
- Basement: None
- Number of fireplaces: 1
- Fireplace features: Dining Room
Interior area
- Total structure area: 1,400
- Total interior livable area: 1,400 sqft
- Finished area above ground: 1,400
Property
Parking
- Total spaces: 1
- Parking features: Garage
- Garage spaces: 1
Features
- Levels: One
- Exterior features: Fire Pit, Garden
- Fencing: Chain Link
Lot
- Size: 0.33 Acres
- Dimensions: 115 x 126
- Features: Adjoins Government Land, Adjoins Wooded Area
Details
- Additional structures: Shed(s)
- Parcel number: 117.036000000002103
- Special conditions: Standard
Construction
Type & style
- Home type: SingleFamily
- Architectural style: Ranch
- Property subtype: Single Family Residence
- Attached to another structure: Yes
Materials
- Brick Veneer, Vinyl Siding
- Foundation: Concrete Perimeter
- Roof: Composition
Condition
- Updated/Remodeled
- New construction: No
- Year built: 2002
Utilities & green energy
- Electric: Single Phase, 220 Volts
- Sewer: Public Sewer
- Water: Public
- Utilities for property: Electricity Connected, Propane Leased, Sewer Connected, Water Connected
Community & HOA
Community
- Subdivision: Highway H Dev 11
HOA
- Has HOA: No
Location
- Region: Waynesville
Financial & listing details
- Tax assessed value: $20,539
- Annual tax amount: $1,138
- Date on market: 4/24/2026
- Listing terms: Cash,Conventional,FHA,USDA Loan,VA Loan
- Ownership: Private
- Electric utility on property: Yes
- Road surface type: Asphalt
Price history
| Date | Event | Price |
|---|---|---|
| 6/1/2026 | Sold | -- |
Source:  MARIS #26025101 Report a problem MARIS #26025101 Report a problem | ||
| 4/24/2026 | Pending sale | $240,000$171/sqft |
Source: MARIS #26025101 Report a problem | ||
| 4/24/2026 | Listed for sale | $240,000+9.1%$171/sqft |
Source: MARIS #26025101 Report a problem | ||
| 5/28/2024 | Sold | -- |
Source: MARIS #24024546 Report a problem | ||
| 4/24/2024 | Pending sale | $219,900$157/sqft |
Source: MARIS #24024546 Report a problem | ||
| 4/23/2024 | Listed for sale | $219,900+69.3%$157/sqft |
Source: MARIS #24024546 Report a problem | ||
| 6/19/2015 | Listing removed | $129,900$93/sqft |
Source: Walker Real Estate Team #15008853 Report a problem | ||
| 2/19/2015 | Listed for sale | $129,900$93/sqft |
Source: Walker Real Estate Experts #15008853 Report a problem | ||
Public tax history
| Year | Property taxes | Tax assessment |
|---|---|---|
| 2025 | $1,138 +4.7% | $20,539 -4% |
| 2024 | $1,088 +2.4% | $21,389 |
| 2023 | $1,062 +7.3% | $21,389 |
| 2022 | $990 +1.4% | $21,389 +9% |
| 2021 | $976 +2% | $19,629 |
| 2020 | $957 | $19,629 -4.4% |
| 2019 | -- | $20,539 |
| 2018 | $941 +5.3% | $20,539 +4.6% |
| 2017 | $893 | $19,629 -4.4% |
| 2016 | $893 | $20,540 |
| 2015 | $893 +6.7% | $20,540 |
| 2014 | $837 -6.4% | $20,540 |
| 2010 | $894 | $20,540 |
Find assessor info on the county website
Neighborhood: 65583
Nearby homes
- $252,200-- bd2 ba1.8k sqft19754 Stirrup Ln, Waynesville, MO 65583Off Market
- $221,3003 bd2 ba1.8k sqft19762 Stirrup Ln, Waynesville, MO 65583Off Market
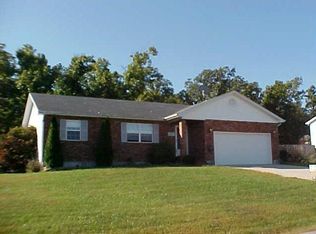
- $269,5004 bd3 ba2.3k sqft19755 Stirrup Ln, Waynesville, MO 65583Off Market
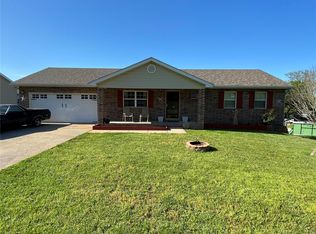
- $248,200-- bd2 ba2.4k sqft19761 Stirrup Ln, Waynesville, MO 65583Off Market
- $268,400-- bd2 ba2k sqft19745 Stirrup Ln, Waynesville, MO 65583Off Market
- $--3 bd2 ba1.6k sqft19766 Stirrup Ln, Waynesville, MO 65583Sold
- $279,900-- bd2 ba3.1k sqft19748 Stirrup Ln, Waynesville, MO 65583Off Market
- $233,800-- bd2 ba1.9k sqft19765 Stirrup Ln, Waynesville, MO 65583Off Market
Nearby schools
GreatSchools rating
- 4/106TH GRADE CENTERGrades: 6Distance: 1.5 mi
- 6/10Waynesville Sr. High SchoolGrades: 9-12Distance: 1.2 mi
- 5/10Waynesville East Elementary SchoolGrades: K-5Distance: 2 mi
Schools provided by the listing agent
- Elementary: East Elem.
- Middle: Waynesville Middle
- High: Waynesville Sr. High
Source: MARIS. This data may not be complete. We recommend contacting the local school district to confirm school assignments for this home.
Sell for more on Zillow
Get a Zillow Showcase℠ listing at no additional cost and you could sell for .
$244,400
2% more
+$4,888
With Zillow Showcase(estimated)
$249,288
- Missouri
- Pulaski County
- Waynesville
- 65583
- 19758 Stirrup Ln
Nearby cities
Nearby zip codes
Other Waynesville Topics
