***Original homeowner & first time on the market*** Located at prestigious Three Oaks Community. 180 degree-Panoramic city lights and Mountain View. Large flat Professional landscaped backyard like a resort with 4 tier water fountain and 16 fruit tree.( pineapple Bala,Taiwan Wax apple, Rouge plum, Gourd wine, Grapefruit, Navel Orange , Kumquat, Dragon Fruit,Camphor tree, jade tree, Osmanthus Tree, Rose, Rose flower , Plant Fence) upon entry front gate , you will be immediately attached by this peaceful little courtyard, water fountain wall on your right side with unique ceramic bird, antique lamps lead you to the main door.
This Elegant Mediterranean Estate style home features
Vaulted Ceiling in the Foyer with Huge Brand name "SCHONBEK 'Chandelier. masterpiece 300 series leaded glass windows.Traveltin flooring and white oak wood throughout . Custom Window Drapers & wooden plantation shutters throughout the entire house. Separate Formal Dining Room Steps to the California Room at the Back.
the home boasts 5 bedrooms, and downstairs suite.
Luxury master suite has a Individual Living Area and Large Walk in Closet with generous storage and Balcony to Enjoy the mountain View.
The gourmet kitchen is fully equipped with " kitchen Aid" stainless steel appliances, granite countertops, custom backsplash, gas range, Espresso stained Maple cabinets (throughout the residence), and a second Chinese -Style wok kitchen.Third car garage has been converted to an extra bedroom connected to another bedroom with individual entrance.
The community offers 24-hour patrol safety and hiking trails.
Sold for $2,670,000
Listed by: Re/Max Champions • Xiao Zhang • Contact: 626-964-8999
Bought with: Universal Elite Inc.
Tax assessed value
$2,670,000
19759 Arroyo Crossing Dr, Walnut, CA 91789
4beds
4,498sqft
Single Family Residence
Built in 2011
0.3 Acres Lot
$2,812,800 Zestimate®
$594/sqft
$7,710 Estimated rent
Home value
$2,812,800
$2.64M - $3.01M
$7,710/mo
Zestimate® history
Owner options
List your home for rent
$7,710/mo
Rent Zestimate®
Find your next renter with Zillow Rental Manager. Plus, with online applications, you can quickly screen prospective tenants – for free.
$7,710/mo
Rent Zestimate®
Refinance and save
$17,158/mo
Est. payment
Refinancing to a lower rate could help reduce your monthly payments and save thousands over the life of the loan.
$17,158/mo
Est. payment
Explore your selling options
Work with a Zillow partner agent
Leverage their expertise and Zillow's premium Showcase listings to get your home seen by more buyers.
Get startedList with your own agent
Get your home in front of millions of buyers by listing it on Zillow.
Learn how to do itSell it yourself
Take full control of how buyers see your home on Zillow by listing For Sale by Owner (FSBO).
List your homeWhat's special
Zillow last checked:
Listing updated:
Listed by:
Xiao Zhang DRE #01841700 909-203-6888,
Re/Max Champions
Bought with:
Yuan Yuan, DRE #02192172
Universal Elite Inc.
Source: CRMLS,MLS#: TR24073459 Originating MLS: California Regional MLS
Originating MLS: California Regional MLSFacts & features
Interior
Bedrooms & bathrooms
- Bedrooms: 4
- Bathrooms: 5
- Full bathrooms: 5
- Main level bathrooms: 2
- Main level bedrooms: 2
Rooms
- Room types: Bedroom, Entry/Foyer, Family Room, Foyer, Library, Loft, Living Room, Primary Bedroom, Other, Dining Room
Primary bedroom
- Features: Primary Suite
Bedroom
- Features: Bedroom on Main Level
Bedroom
- Features: Multi-Level Bedroom
Bathroom
- Features: Bathtub, Closet, Dual Sinks, Enclosed Toilet, Full Bath on Main Level, Granite Counters
Kitchen
- Features: Granite Counters, Kitchen Island, Kitchen/Family Room Combo, Remodeled, Updated Kitchen, Walk-In Pantry
Other
- Features: Walk-In Closet(s)
Heating
- Central
Cooling
- Central Air
Appliances
- Included: 6 Burner Stove, Built-In Range, Convection Oven, Double Oven, Dishwasher, Gas Cooktop, Disposal, Gas Oven, Gas Range, Gas Water Heater, Microwave, Refrigerator
- Laundry: Laundry Room
Features
- Balcony, Crown Molding, Separate/Formal Dining Room, Eat-in Kitchen, Granite Counters, High Ceilings, Living Room Deck Attached, Pantry, Recessed Lighting, Bedroom on Main Level, Entrance Foyer, Loft, Primary Suite, Walk-In Closet(s)
- Flooring: Carpet, Stone, Tile, Wood
- Doors: Double Door Entry, French Doors, Sliding Doors
- Windows: Double Pane Windows, Drapes, Plantation Shutters, Screens
- Has fireplace: Yes
- Fireplace features: Family Room, Living Room
- Common walls with other units/homes: No Common Walls
Interior area
- Total interior livable area: 4,498 sqft
Property
Parking
- Total spaces: 2
- Parking features: Attached Carport, Door-Multi, Direct Access, Garage Faces Front, Garage
- Attached garage spaces: 2
- Has carport: Yes
Features
- Levels: Two
- Stories: 2
- Entry location: 1
- Patio & porch: Wood
- Exterior features: Lighting, Rain Gutters
- Pool features: None
- Spa features: None
- Fencing: Brick,Excellent Condition,Wrought Iron
- Has view: Yes
- View description: City Lights, Mountain(s)
Lot
- Size: 0.3 Acres
- Features: Landscaped, Rectangular Lot, Sprinkler System
Details
- Parcel number: 8735070034
- Zoning: RESIDENTIAL
- Special conditions: Standard
Construction
Type & style
- Home type: SingleFamily
- Architectural style: Mediterranean
- Property subtype: Single Family Residence
Materials
- Roof: Tile
Condition
- Turnkey
- New construction: No
- Year built: 2011
Utilities & green energy
- Sewer: Public Sewer
- Water: Public
Community & HOA
Community
- Features: Hiking, Sidewalks, Urban
- Security: Carbon Monoxide Detector(s), 24 Hour Security, Smoke Detector(s)
Location
- Region: Walnut
Financial & listing details
- Price per square foot: $594/sqft
- Tax assessed value: $2,670,000
- Annual tax amount: $35,447
- Date on market: 4/25/2024
- Cumulative days on market: 145 days
- Listing terms: Cash to New Loan
Price history
| Date | Event | Price |
|---|---|---|
| 10/15/2024 | Sold | $2,670,000-5.7%$594/sqft |
Source:  CRMLS #TR24073459 Report a problem CRMLS #TR24073459 Report a problem | ||
| 9/18/2024 | Contingent | $2,830,000$629/sqft |
Source: CRMLS #TR24073459 Report a problem | ||
| 8/6/2024 | Price change | $2,830,000-3.7%$629/sqft |
Source: CRMLS #TR24073459 Report a problem | ||
| 6/21/2024 | Listed for sale | $2,939,000$653/sqft |
Source: CRMLS #TR24073459 Report a problem | ||
| 6/9/2024 | Contingent | $2,939,000$653/sqft |
Source: CRMLS #TR24073459 Report a problem | ||
| 4/27/2024 | Price change | $2,939,000+4.2%$653/sqft |
Source: CRMLS #TR24073459 Report a problem | ||
| 4/26/2024 | Listed for sale | $2,820,000$627/sqft |
Source: CRMLS #TR24073459 Report a problem | ||
Public tax history
| Year | Property taxes | Tax assessment |
|---|---|---|
| 2025 | $35,447 +64.7% | $2,670,000 +75.2% |
| 2024 | $21,520 +3.4% | $1,523,895 +2% |
| 2023 | $20,803 +2.5% | $1,494,016 +2% |
| 2022 | $20,288 +2.1% | $1,464,722 +2% |
| 2021 | $19,878 +1.3% | $1,436,003 +1% |
| 2020 | $19,625 | $1,421,279 +2% |
| 2019 | $19,625 +5.3% | $1,393,412 +2% |
| 2018 | $18,639 | $1,366,091 +2% |
| 2017 | $18,639 +1.2% | $1,339,306 +2% |
| 2016 | $18,411 +4.1% | $1,313,046 +1.5% |
| 2015 | $17,691 +4.4% | $1,293,324 +2% |
| 2014 | $16,938 | $1,267,990 +3.6% |
| 2012 | -- | $1,224,500 +363.6% |
| 2011 | -- | $264,102 +0.8% |
| 2010 | -- | $262,129 -6.7% |
| 2009 | -- | $280,989 +33.7% |
| 2008 | -- | $210,201 |
Find assessor info on the county website
Neighborhood: 91789
Nearby homes
- $2,218,9004 bd5 ba4.2k sqft19769 Arroyo Crossing Dr, Walnut, CA 91789Off Market
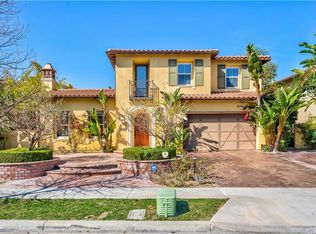
- $2,429,8003 bd4 ba4.4k sqft19753 Arroyo Crossing Dr, Walnut, CA 91789Off Market
- $2,580,4004 bd5 ba4.2k sqft19739 Arroyo Crossing Dr, Walnut, CA 91789Off Market
- $2,508,7004 bd5 ba4.4k sqft19779 Arroyo Crossing Dr, Walnut, CA 91789Off Market
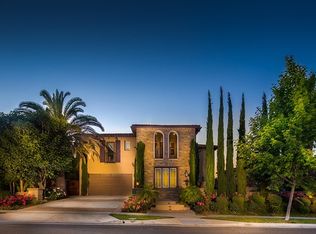
- $2,538,3004 bd5 ba4.4k sqft19729 Arroyo Crossing Dr, Walnut, CA 91789Off Market
- $2,439,1005 bd4 ba4.3k sqft19789 Arroyo Crossing Dr, Walnut, CA 91789Off Market
- $2,144,8004 bd4 ba4.1k sqft19779 Prospect Pl, Walnut, CA 91789Off Market
- $2,445,2005 bd5 ba4.3k sqft19789 Prospect Pl, Walnut, CA 91789Off Market
Nearby schools
GreatSchools rating
- 8/10Stanley G. Oswalt AcademyGrades: K-8Distance: 1.3 mi
- 4/10Nogales High SchoolGrades: 9-12Distance: 2.4 mi
Get a cash offer in 3 minutes
Find out how much your home could sell for in as little as 3 minutes with a no-obligation cash offer.
Estimated market value
$2,812,800
Get a cash offer in 3 minutes
Find out how much your home could sell for in as little as 3 minutes with a no-obligation cash offer.
Estimated market value
$2,812,800
- California
- Los Angeles County
- Walnut
- 91789
- 19759 Arroyo Crossing Dr
Nearby cities
Nearby zip codes
Other Walnut Topics
