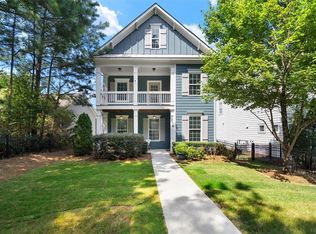
A RARE FIND in West Highlands! Freedom for You (and Your Pup) -this home features a fully fenced FRONT AND BACK yard, a true standout in the community, offering unmatched space for outdoor living, entertaining, and pets to roam freely. Even more rare, enjoy the added benefit of a whole-house water filtration system, delivering clean, high-quality water throughout the entire home. Welcome to 1976 Boyd Trace, where flexibility meets lifestyle in one of Atlanta's most desirable neighborhoods. A major highlight is the bedroom and full bath on the main level, perfect for guests, multigenerational living, or a dedicated home office. The main floor shines with REAL hardwoods and a spacious dining room designed for entertaining, seamlessly connected to a chef's kitchen featuring quartz countertops, stainless steel appliances, and open-concept living. Upstairs, the oversized owner's suite offers dual closets and a spa-like bath, while the finished third-floor flex space with full bath delivers endless possibilities-media room, gym, guest suite, or private retreat. Step outside to your private covered patio, perfectly paired with the fenced front and backyard for year-round enjoyment. Additional features include a 2-car detached garage, making this home truly move-in ready. Enjoy resort-style amenities including a pool, dog park, playground, and green spaces just steps away. Located minutes from Westside Park, Proctor Creek Greenway, The Works, Interlock, Star Metals District, and Midtown/Downtown, this home blends lifestyle, location, and flexibility in one exceptional opportunity. This home qualifies for an INCREDIBLE - 100% Conventional Financing at $5.62% Rate (NO PMI, FICO - 680+)! CALL TODAY to learn more on this LIMITED TIME OFFER!
Closed
$575,000
1976 Boyd Trace Ln, Atlanta, GA 30318
4beds
2,585sqft
Single Family Residence
Built in 2016
8,276.4 Square Feet Lot
$-- Zestimate®
$222/sqft
$-- Estimated rent
Home value
Not available
Estimated sales range
Not available
Not available
Zestimate® history
Owner options
List your home for rent
Find your next renter with Zillow Rental Manager. Plus, with online applications, you can quickly screen prospective tenants – for free.
Refinance and save
$4,999/mo
Est. payment
Refinancing to a lower rate could help reduce your monthly payments and save thousands over the life of the loan.
$4,999/mo
Est. payment
Explore your selling options
Work with a Zillow partner agent
Leverage their expertise and Zillow's premium Showcase listings to get your home seen by more buyers.
Get startedList with your own agent
Get your home in front of millions of buyers by listing it on Zillow.
Learn how to do itSell it yourself
Take full control of how buyers see your home on Zillow by listing For Sale by Owner (FSBO).
List your homeWhat's special
Real hardwoodsOpen-concept livingStainless steel appliancesPrivate covered patioDual closetsWhole-house water filtration systemSpa-like bath
Zillow last checked:
Listing updated:
Listed by:
Ken Liberty 770-865-2391,
Keller Williams Realty Buckhead
Bought with:
No Sales Agent, 0
Non-Mls Company
Source: GAMLS,MLS#: 10732947
Facts & features
Interior
Bedrooms & bathrooms
- Bedrooms: 4
- Bathrooms: 4
- Full bathrooms: 4
- Main level bathrooms: 1
- Main level bedrooms: 1
Kitchen
- Features: Breakfast Area, Breakfast Bar, Kitchen Island, Pantry, Solid Surface Counters
Heating
- Central, Forced Air, Natural Gas
Cooling
- Ceiling Fan(s), Central Air, Gas, Zoned
Appliances
- Included: Dishwasher, Disposal, Microwave, Refrigerator, Tankless Water Heater
- Laundry: In Hall, Upper Level
Features
- Double Vanity, High Ceilings, Roommate Plan, Tray Ceiling(s), Walk-In Closet(s)
- Flooring: Carpet, Hardwood, Tile
- Windows: Double Pane Windows
- Basement: None
- Attic: Pull Down Stairs
- Number of fireplaces: 1
- Fireplace features: Factory Built, Family Room, Gas Log, Gas Starter
- Common walls with other units/homes: No Common Walls
Interior area
- Total structure area: 2,585
- Total interior livable area: 2,585 sqft
- Finished area above ground: 2,585
- Finished area below ground: 0
Property
Parking
- Total spaces: 2
- Parking features: Detached, Garage, Garage Door Opener, Kitchen Level, Side/Rear Entrance
- Has garage: Yes
Features
- Levels: Three Or More
- Stories: 3
- Patio & porch: Patio
- Fencing: Back Yard,Fenced,Front Yard,Wood
- Body of water: None
Lot
- Size: 8,276 sqft
- Features: Corner Lot, Level
Details
- Parcel number: 17 0228 LL0357
Construction
Type & style
- Home type: SingleFamily
- Architectural style: Craftsman
- Property subtype: Single Family Residence
Materials
- Concrete, Stone
- Foundation: Slab
- Roof: Other
Condition
- Resale
- New construction: No
- Year built: 2016
Utilities & green energy
- Electric: 220 Volts
- Sewer: Public Sewer
- Water: Public
- Utilities for property: Cable Available, Electricity Available, High Speed Internet, Natural Gas Available, Phone Available, Sewer Available, Underground Utilities, Water Available
Community & neighborhood
Security
- Security features: Carbon Monoxide Detector(s), Security System, Smoke Detector(s)
Community
- Community features: Park, Playground, Pool, Sidewalks, Near Public Transport, Walk To Schools, Near Shopping
Location
- Region: Atlanta
- Subdivision: West Highlands
HOA & financial
HOA
- Has HOA: Yes
- HOA fee: $1,500 annually
- Services included: Maintenance Grounds, Security, Swimming
Other
Other facts
- Listing agreement: Exclusive Agency
Price history
| Date | Event | Price |
|---|---|---|
| 5/21/2026 | Sold | $575,000$222/sqft |
Source:  GAMLS #10732947 Report a problem GAMLS #10732947 Report a problem | ||
| 4/24/2026 | Pending sale | $575,000$222/sqft |
Source: GAMLS #10732947 Report a problem | ||
| 4/15/2026 | Listed for sale | $575,000-4.2%$222/sqft |
Source:  FMLS GA #7733842 Report a problem FMLS GA #7733842 Report a problem | ||
| 11/14/2025 | Listing removed | $599,900$232/sqft |
Source: FMLS GA #7636274 Report a problem | ||
| 10/2/2025 | Price change | $599,900-4%$232/sqft |
Source: FMLS GA #7636274 Report a problem | ||
| 8/22/2025 | Listed for sale | $625,000-2.3%$242/sqft |
Source: FMLS GA #7636274 Report a problem | ||
| 8/7/2025 | Listing removed | $640,000$248/sqft |
Source: FMLS GA #7620374 Report a problem | ||
| 7/23/2025 | Listed for sale | $640,000-3%$248/sqft |
Source: FMLS GA #7620374 Report a problem | ||
| 7/7/2025 | Listing removed | $660,000$255/sqft |
Source: FMLS GA #7563210 Report a problem | ||
| 6/6/2025 | Price change | $660,000-0.9%$255/sqft |
Source: FMLS GA #7563210 Report a problem | ||
| 5/16/2025 | Listed for sale | $665,900$258/sqft |
Source: FMLS GA #7563210 Report a problem | ||
Public tax history
Tax history is unavailable.
Neighborhood: West Highlands
Nearby schools
GreatSchools rating
- 4/10Boyd Elementary SchoolGrades: PK-5Distance: 0.7 mi
- 4/10John Lewis Invictus AcademyGrades: 6-8Distance: 1.5 mi
- 2/10Douglass High SchoolGrades: 9-12Distance: 2.6 mi
Schools provided by the listing agent
- Elementary: Boyd
- Middle: Harper Archer
- High: Douglass
Source: GAMLS. This data may not be complete. We recommend contacting the local school district to confirm school assignments for this home.


Get pre-qualified for a loan
At Zillow Home Loans, we can pre-qualify you in as little as 5 minutes with no impact to your credit score.An equal housing lender. NMLS #10287.
- Georgia
- Fulton County
- Atlanta
- 30318
- West Highlands
- 1976 Boyd Trace Ln
Nearby cities
Nearby neighborhoods
Nearby zip codes
Other Atlanta Topics
