One-Level Living with Incredible Bonus Space Below! Welcome home to this generously sized, beautifully maintained, and truly move-in-ready townhome offering the ease of one-level living with an expansive lower level for additional living, entertaining, and guest space. From the moment you step inside the large entryway, you’ll appreciate the thoughtful layout and abundant space throughout. The main level features a huge kitchen with plentiful cabinetry and storage, a convenient breakfast bar, and a bright breakfast nook. A separate informal dining room provides additional space for meals and gatherings, while the spacious living room offers a cozy gas-burning fireplace—perfect for relaxing at the end of the day. One of the highlights of the home is the four-season porch, featuring a vaulted ceiling and windows galore that fill the space with natural light. Step directly out to the deck and enjoy more room for outdoor entertaining, morning coffee, or simply taking in the peaceful surroundings. The main-level primary suite provides comfort and convenience with a spacious walk-in closet and private bathroom featuring a large walk-in shower. Everything you need for everyday living is right on one level. Downstairs, the impressive lower level expands your living possibilities with a huge family room and an adjoining flex room—ideal for a home office, hobby space, playroom, exercise area, or whatever your lifestyle requires. Two additional guest bedrooms feature oversized walk-in closets, while a convenient ¾ bath serves the lower level. And with abundant storage throughout, there’s truly no shortage of space for all your belongings. Enjoy the best of both worlds with a location that provides easy access to parks, shopping, and major freeways, while the private setting offers a peaceful atmosphere that feels wonderfully “out of the city.” With exceptional space, thoughtful design, one-level living, and a versatile lower level, this townhome offers the perfect combination of comfort, convenience, and privacy. Come see all this home has to offer!
Pending
$399,000
1976 Castle Ct E, Maplewood, MN 55109
3beds
2,280sqft
(TH) Side x Side
Built in 2004
2,657 Square Feet Lot
$-- Zestimate®
$175/sqft
$500/mo HOA
What's special
Cozy gas-burning fireplaceOne-level livingBright breakfast nookSeparate informal dining roomConvenient breakfast barAbundant storage throughoutLarge entryway
- 21 days
- 445
- 13
Zillow last checked:
Listing updated:
Listed by:
Lawrence Eberhard, GRI, CRS 651-379-1500,
Keller Williams Premier Realty
Source: NorthstarMLS as distributed by MLS GRID,MLS#: 7116533
Facts & features
Interior
Bedrooms & bathrooms
- Bedrooms: 3
- Bathrooms: 3
- 3/4 bathrooms: 2
- 1/2 bathrooms: 1
Bedroom
- Level: Main
- Area: 195 Square Feet
- Dimensions: 15x13
Bedroom 2
- Level: Lower
- Area: 288 Square Feet
- Dimensions: 18x16
Bedroom 3
- Level: Lower
- Area: 143 Square Feet
- Dimensions: 13x11
Deck
- Level: Main
- Area: 77 Square Feet
- Dimensions: 11x7
Dining room
- Level: Main
- Area: 153 Square Feet
- Dimensions: 17x9
Family room
- Level: Lower
- Area: 675 Square Feet
- Dimensions: 27x25
Flex room
- Level: Lower
- Area: 154 Square Feet
- Dimensions: 14x11
Other
- Level: Main
- Area: 176 Square Feet
- Dimensions: 16x11
Kitchen
- Level: Main
- Area: 242 Square Feet
- Dimensions: 22x11
Laundry
- Level: Main
- Area: 99 Square Feet
- Dimensions: 11x9
Living room
- Level: Main
- Area: 255 Square Feet
- Dimensions: 17x15
Utility room
- Level: Lower
- Area: 230 Square Feet
- Dimensions: 23x10
Heating
- Forced Air
Cooling
- Central Air
Appliances
- Included: Dishwasher, Dryer, Microwave, Range, Refrigerator, Washer
- Laundry: Gas Dryer Hookup, Laundry Room, Main Level, In Unit, Washer Hookup
Features
- Basement: Block,Egress Window(s),Finished,Sump Pump
- Number of fireplaces: 1
- Fireplace features: Gas, Living Room
Interior area
- Total structure area: 2,280
- Total interior livable area: 2,280 sqft
- Finished area above ground: 1,450
- Finished area below ground: 830
Property
Parking
- Total spaces: 2
- Parking features: Attached, Asphalt, Garage
- Attached garage spaces: 2
Accessibility
- Accessibility features: None
Features
- Levels: One
- Stories: 1
- Patio & porch: Deck
Lot
- Size: 2,657 Square Feet
- Dimensions: 40 x 67
- Features: Tree Coverage - Light
Details
- Foundation area: 1450
- Parcel number: 112922310104
- Zoning description: Residential-Single Family
Construction
Type & style
- Home type: Townhouse
- Property subtype: (TH) Side x Side
- Attached to another structure: Yes
Materials
- Block
- Roof: Asphalt,Pitched
Condition
- New construction: No
- Year built: 2004
Utilities & green energy
- Electric: Circuit Breakers
- Gas: Natural Gas
- Sewer: City Sewer/Connected
- Water: City Water/Connected
Community & HOA
Community
- Subdivision: Cic 537 Dearborn Meadows
HOA
- Has HOA: Yes
- Amenities included: None
- Services included: Hazard Insurance, Lawn Care, Maintenance Grounds, Professional Mgmt, Snow Removal
- HOA fee: $500 monthly
- HOA name: Dearborn Association Management
- HOA phone: 651-769-3738
Location
- Region: Maplewood
Financial & listing details
- Price per square foot: $175/sqft
- Tax assessed value: $402,300
- Annual tax amount: $6,230
- Date on market: 8/11/2026
- Cumulative days on market: 22 days
Estimated market value
Not available
Estimated sales range
Not available
Not available
Price history
| Date | Event | Price |
|---|---|---|
| 8/18/2026 | Pending sale | $399,000$175/sqft |
Source:  NorthstarMLS as distributed by MLS GRID #7116533 Report a problem NorthstarMLS as distributed by MLS GRID #7116533 Report a problem | ||
| 8/11/2026 | Listed for sale | $399,000+14%$175/sqft |
Source: NorthstarMLS as distributed by MLS GRID #7116533 Report a problem | ||
| 9/3/2020 | Listing removed | $350,000$154/sqft |
Source: Keller Williams Premier Realty North Suburban #5607287 Report a problem | ||
| 9/2/2020 | Listed for sale | $350,000+1.4%$154/sqft |
Source: Keller Williams Premier Realty North Suburban #5607287 Report a problem | ||
| 8/14/2020 | Sold | $345,000-1.4%$151/sqft |
Source: NorthstarMLS as distributed by MLS GRID #5607287 Report a problem | ||
| 7/7/2020 | Pending sale | $350,000$154/sqft |
Source: Keller Williams Premier Realty #5607287 Report a problem | ||
| 7/7/2020 | Listed for sale | $350,000+7.5%$154/sqft |
Source: Keller Williams Premier Realty #5607287 Report a problem | ||
| 8/14/2008 | Sold | $325,675$143/sqft |
Source: Public Record Report a problem | ||
Public tax history
| Year | Property taxes | Tax assessment |
|---|---|---|
| 2025 | $5,384 +23.3% | $402,300 +10.4% |
| 2024 | $4,368 -8.3% | $364,300 +16% |
| 2023 | $4,764 +12.9% | $314,000 -7.7% |
| 2022 | $4,218 -1.6% | $340,100 +17.2% |
| 2021 | $4,288 -2.9% | $290,200 -3.4% |
| 2020 | $4,416 +3.6% | $300,300 +6.3% |
| 2019 | $4,264 | $282,400 |
| 2018 | $4,264 +35433.3% | $282,400 +2.1% |
| 2017 | $12 | $276,700 |
| 2016 | $12 -99.7% | -- |
| 2015 | $3,678 -2.2% | $232,900 |
| 2014 | $3,762 -3.5% | -- |
| 2013 | $3,898 +9.7% | -- |
| 2012 | $3,554 -13.7% | -- |
| 2011 | $4,120 | -- |
| 2010 | -- | -- |
| 2009 | $3,800 +5.7% | -- |
| 2008 | $3,596 +3.2% | -- |
| 2007 | $3,484 +138.6% | -- |
| 2006 | $1,460 +421.4% | -- |
| 2005 | $280 | -- |
Find assessor info on the county website
Monthly payment
Est. payment
Payment breakdown
Explore the cost of this home by adjusting the details. Changes won't be saved.Climate risks
Neighborhood: Sherwood Glen


Similar homes
- $424,9004 bd3 ba2.2k sqft2061 Cardinal Gln, Saint Paul, MN 55109For Sale

 MLS ID #7132933, Lyn Bockert, Keller Williams Premier Realty. NorthstarMLS as distributed by MLS GRID
 - $409,9003 bd3 ba2.4k sqft339 Summer Pl E, Maplewood, MN 55117For Sale
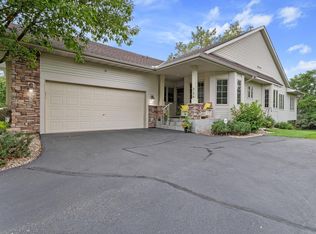 MLS ID #7132881, Ray B. Hitchcock, Edina Realty, Inc.. NorthstarMLS as distributed by MLS GRID
 - $484,0003 bd3 ba2.2k sqft2621 Cardinal Ct, North Saint Paul, MN 55109For Sale
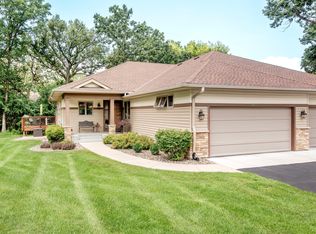 MLS ID #7112718, Deanna Wiener, GRI, Cardinal Realty Co.. NorthstarMLS as distributed by MLS GRID
 - $349,9003 bd3 ba2.5k sqft4805 Iris Alcove Alcove, Saint Paul, MN 55127For Sale
 MLS ID #7133934, Kelly Boe, RES Realty. NorthstarMLS as distributed by MLS GRID
 - $435,0003 bd3 ba2.3k sqft2217 Gentry Ave N, Oakdale, MN 55128For SaleMLS ID #7052538, Rachel Blinsmon, RE/MAX Results. NorthstarMLS as distributed by MLS GRID
- $387,5003 bd2 ba2.1k sqft5568 129th Dr N, Hugo, MN 55038For SaleMLS ID #7033159, Stephen Shea, Sunset Realty. NorthstarMLS as distributed by MLS GRID
- $429,0002 bd3 ba2.8k sqft1724 Donegal Dr, Woodbury, MN 55125For SaleMLS ID #7131706, Daniel J. Weber, Evolution Realty LLC.. NorthstarMLS as distributed by MLS GRID
- $509,9904 bd4 ba3k sqft3012 Walter St, Saint Paul, MN 55109For SaleMLS ID #7083661, Kati Dean, Pursuit Real Estate Group. NorthstarMLS as distributed by MLS GRID
- $400,0003 bd2 ba2.2k sqft2733 Galway Ct, Hudson, WI 54016For SaleMLS ID #7121707, Mary Yacoub-Raad, Realty ONE Group SIMPLIFIED. NorthstarMLS as distributed by MLS GRID
- $369,5003 bd4 ba2.3k sqft14633 Victor Hugo Blvd N Unit 4, Hugo, MN 55038For SaleMLS ID #7097024, Ron S Karon, RE/MAX Results. NorthstarMLS as distributed by MLS GRID
- $414,9003 bd3 ba2.4k sqft4201 93rd Ave N, Brooklyn Park, MN 55443For SaleMLS ID #7128680, Thomas R Walters, Edina Realty, Inc.. NorthstarMLS as distributed by MLS GRID
- $389,9003 bd4 ba2.3k sqft8818 Jackson Ave, Lexington, MN 55014For SaleMLS ID #7134383, Sam K Anim, Coldwell Banker Realty - Lakes. NorthstarMLS as distributed by MLS GRID
- $400,0003 bd2 ba1.2k sqft9323 Jareau Ave S, Cottage Grove, MN 55016For SaleMLS ID #7121740, Andrea K. Theis, RE/MAX Advantage Plus. NorthstarMLS as distributed by MLS GRID
- $399,9003 bd2 ba1.5k sqft1401 Driving Park Rd, Stillwater, MN 55082For SaleMLS ID #7063997, John D Schuster, Coldwell Banker Realty - Southwest Regional. NorthstarMLS as distributed by MLS GRID
- $349,0002 bd2 ba2.2k sqft808 Winterberry Dr, Woodbury, MN 55125For SaleMLS ID #7123256, Lori A McCahey, Coldwell Banker Realty. NorthstarMLS as distributed by MLS GRID
- $450,0004 bd4 ba2.4k sqft2535 Sylvan St, Little Canada, MN 55117For SaleMLS ID #7108400, Bethany Nelson, Keller Williams Premier Realty Lake Minnetonka. NorthstarMLS as distributed by MLS GRID
- $399,9003 bd2 ba1.5k sqft1311 Marthaler Ln, West Saint Paul, MN 55118For SaleMLS ID #7079690, Elie Safi, RE/MAX Results. NorthstarMLS as distributed by MLS GRID
- $430,0004 bd3 ba2.2k sqft2325 Argonne Dr NE, Columbia Heights, MN 55421For SaleMLS ID #7128394, Katey Bellville O'Hern, Edina Realty, Inc.. NorthstarMLS as distributed by MLS GRID
- $464,9004 bd3 ba2.5k sqft2537 Southcrest Ave E, Maplewood, MN 55119For SaleMLS ID #7107310, Peter F. Nett, Homes Plus Realty. NorthstarMLS as distributed by MLS GRID
- $349,9002 bd2 ba1.3k sqft761 Markgrafs Lake Draw, Woodbury, MN 55129For SaleMLS ID #7112279, Andrew Lovick, LaBelle Real Estate Group Inc. NorthstarMLS as distributed by MLS GRID
