Skip main navigation
Sold for $819,000
Street View
  • $819,000

    1976 Club Dr, Troy, MI 48098

    4beds
    5,319sqft
    Single Family Residence
    Built in 1994
    0.63 Acres Lot
    $849,300 Zestimate®
    $154/sqft
    $4,600 Estimated rent

    Home value

    $849,300

    $807,000 - $900,000

    $4,600/mo

    Zestimate® history
    Loading
    Loading...

    Owner options

    List your home for rent

    $4,600/mo

    Rent Zestimate®

    Find your next renter with Zillow Rental Manager. Plus, with online applications, you can quickly screen prospective tenants – for free.

    Learn more

    $4,600/mo

    Rent Zestimate®

    Refinance and save

    $5,289/mo

    Est. payment

    Refinancing to a lower rate could help reduce your monthly payments and save thousands over the life of the loan.

    See today's rates

    $5,289/mo

    Est. payment

    Explore your selling options

    Work with a Zillow partner agent

    Leverage their expertise and Zillow's premium Showcase listings to get your home seen by more buyers.

    Get started

    List with your own agent

    Get your home in front of millions of buyers by listing it on Zillow.

    Learn how to do it

    Sell it yourself

    Take full control of how buyers see your home on Zillow by listing For Sale by Owner (FSBO).

    List your home

    What's special

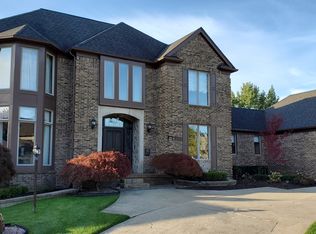
    Seller willing to look at all reasonable offers! Nestled in the highly sought after Joe Craig sub of River Place, this impressive two story colonial boasts over 3500 square feet of refined living space on a beautifully pro landscaped cul-de-sac lot. Featuring a three car side entrance garage and exquisite curb appeal, this home combines elegance, function and comfort in every detail. Step inside the soaring two story foyer highlighted by transom windows and a wide, gracefully stepped staircase. Nine foot celings throught main level. The gourmet kitchen is a chef's dream with rich cherry cabinets, granite countertops, a spacious center island, SS appliances, and butler's pantry. Flowing seamlessly the family room, kitchen den feature gleaming hardwood floors. Intricate crown mouldings adorn throughout creating a warm and inviting atmosphere. Entertain in the large formal dining room designed for gatherings. Upstairs, the luxurious primary suite offers a tray ceiling, two large walk in closets and a spa like ensuite complete with euro enlclosed shower, two sinks in a lovely granite top. The upper level also features a beautifully appointed second full bath to serve the 3 spacious secondary bedrooms. The finished lower level expands your living spacewith recreation areas and a large workshop area, perfect for hobbies and storage.The backyard is adorned with a paver brick patio setting offering a serene backdrop in a prime cul-de-sac setting. Yard also includes a great garen area. This remarkable home blends timeless design, quality craftsmenship and modern updates anopportunity not to be missed. Newer HVAC in 2022.

    Zillow last checked:

    Listing updated:

    Listed by:

    John T Huyck 248-644-6700,

    Max Broock, REALTORS®-Birmingham

    Bought with:

    Tingting Mao, 6501442937

    AutoCity Realty LLC

    Source: Realcomp II,MLS#: 20251036624MLS Logo

    Facts & features

    Interior

    Bedrooms & bathrooms
    • Bedrooms: 4
    • Bathrooms: 3
    • Full bathrooms: 2
    • 1/2 bathrooms: 1
    Primary bedroom
    • Level: Second
    • Area: 289
    • Dimensions: 17 X 17
    Bedroom
    • Level: Second
    • Area: 169
    • Dimensions: 13 X 13
    Bedroom
    • Level: Second
    • Area: 168
    • Dimensions: 14 X 12
    Bedroom
    • Level: Second
    • Area: 169
    • Dimensions: 13 X 13
    Primary bathroom
    • Level: Second
    • Area: 144
    • Dimensions: 12 X 12
    Other
    • Level: Second
    • Area: 84
    • Dimensions: 14 X 6
    Other
    • Level: Entry
    • Area: 24
    • Dimensions: 8 X 3
    Dining room
    • Level: Entry
    • Area: 182
    • Dimensions: 14 X 13
    Great room
    • Level: Entry
    • Area: 324
    • Dimensions: 18 X 18
    Kitchen
    • Level: Entry
    • Area: 324
    • Dimensions: 18 X 18
    Laundry
    • Level: Entry
    • Area: 100
    • Dimensions: 10 X 10
    Library
    • Level: Entry
    • Area: 165
    • Dimensions: 15 X 11
    Living room
    • Level: Entry
    • Area: 208
    • Dimensions: 16 X 13
    Other
    • Level: Basement
    • Area: 340
    • Dimensions: 17 X 20
    Other
    • Level: Basement
    • Area: 270
    • Dimensions: 15 X 18
    Heating
    • Forced Air, Natural Gas
    Cooling
    • Ceiling Fans, Central Air
    Appliances
    • Included: Built In Electric Oven, Dishwasher, Disposal, Dryer, Free Standing Refrigerator, Gas Cooktop, Humidifier, Range Hood, Self Cleaning Oven, Stainless Steel Appliances, Washer
    • Laundry: Gas Dryer Hookup, Washer Hookup
    Features
    • High Speed Internet, Programmable Thermostat
    • Basement: Finished,Full
    • Has fireplace: Yes
    • Fireplace features: Family Room, Gas
    Interior area
    • Total interior livable area: 5,319 sqft
    • Finished area above ground: 3,519
    • Finished area below ground: 1,800

    Property

    Parking
    • Total spaces: 3
    • Parking features: Three Car Garage, Attached, Direct Access, Driveway, Garage Door Opener, Oversized, Garage Faces Side, Side Entrance
    • Garage spaces: 3
    Features
    • Levels: Two
    • Stories: 2
    • Entry location: GroundLevel
    • Patio & porch: Patio, Porch
    • Exterior features: Chimney Caps, Lighting
    • Pool features: None
    • Fencing: Fencing Allowed,Fencingnot Allowed
    Lot
    • Size: 0.63 Acres
    • Dimensions: 153.24 x 178.95
    • Features: Corner Lot, Dead End Street, Level, Sprinklers
    Details
    • Parcel number: 2017352012
    • Special conditions: Short Sale No,Standard

    Construction

    Type & style
    • Home type: SingleFamily
    • Architectural style: Colonial
    • Property subtype: Single Family Residence
    Materials
    • Brick
    • Foundation: Basement, Poured
    • Roof: Asphalt
    Condition
    • Platted Sub
    • New construction: No
    • Year built: 1994

    Utilities & green energy

    • Sewer: Public Sewer
    • Water: Public
    • Utilities for property: Underground Utilities

    Community & neighborhood

    Location
    • Region: Troy
    • Subdivision: RIVER PLACE

    Other

    Other facts
    • Listing agreement: Exclusive Right To Sell
    • Listing terms: Cash,Conventional

    Price history

    DateEventPrice
    1/5/2026Sold$819,000-2.5%$154/sqft
    Source: Realcomp II #20251036624 Report a problem
    12/11/2025Pending sale$839,900$158/sqft
    Source: Realcomp II #20251036624 Report a problem
    11/30/2025Listed for sale$839,900$158/sqft
    Source: Realcomp II #20251036624 Report a problem
    11/19/2025Pending sale$839,900$158/sqft
    Source: Realcomp II #20251036624 Report a problem
    11/10/2025Price change$839,900-4%$158/sqft
    Source: Realcomp II #20251036624 Report a problem
    9/20/2025Listed for sale$875,000+153.6%$165/sqft
    Source: Realcomp II #20251036624 Report a problem
    7/29/1994Sold$345,000$65/sqft
    Source: MiRealSource #799643 Report a problem

    Public tax history

    YearProperty taxesTax assessment
    2024-- $330,770 +5%
    2023-- $314,960 +3.1%
    2022-- $305,480 +9.8%
    2021-- $278,170 -0.2%
    2020-- $278,860 -2.2%
    2019-- $285,090 +14.4%
    2015-- $249,170 +1.1%
    2014-- $246,390 +1.7%
    2011-- $242,340
    2010-- $242,340 -7.3%
    2009-- $261,540 -3.9%
    2003-- $272,110 +5.9%
    2002-- $256,950 +33.4%
    2001$9,057 +5.9%$192,680 +3.2%
    2000$8,554 $186,710

    Find assessor info on the county website

    Neighborhood: 48098

    Nearby schools

    GreatSchools rating
    Get a cash offer in 3 minutes
    Find out how much your home could sell for in as little as 3 minutes with a no-obligation cash offer.
    Estimated market value
    $849,300
    Get a cash offer in 3 minutes
    Find out how much your home could sell for in as little as 3 minutes with a no-obligation cash offer.
    Estimated market value
    $849,300