Skip main navigation
Off market
  • $116,300

    1976 County Road 1800 N, Crossville, IL 62827

    3beds
    1,820sqft
    MobileManufactured
    Built in 1997
    1.57 Acres Lot
    $116,300 Zestimate®
    $64/sqft
    $1,075 Estimated rent

    Home value

    $116,300

    $88,000 - $145,000

    $1,075/mo

    Zestimate® history
    Loading
    Loading...

    Owner options

    List your home for rent

    $1,075/mo

    Rent Zestimate®

    Find your next renter with Zillow Rental Manager. Plus, with online applications, you can quickly screen prospective tenants – for free.

    Learn more

    $1,075/mo

    Rent Zestimate®

    Refinance and save

    $626/mo

    Est. payment

    Refinancing to a lower rate could help reduce your monthly payments and save thousands over the life of the loan.

    See today's rates

    $626/mo

    Est. payment

    Explore your selling options

    Work with a Zillow partner agent

    Leverage their expertise and Zillow's premium Showcase listings to get your home seen by more buyers.

    Get started

    List with your own agent

    Get your home in front of millions of buyers by listing it on Zillow.

    Learn how to do it

    Sell it yourself

    Take full control of how buyers see your home on Zillow by listing For Sale by Owner (FSBO).

    List your home

    What's special

    Gas log fireplaceCenter islandFloor drainPaver patioWater serviceBreakfast barSpacious eat-in kitchen

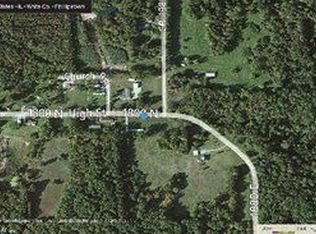
    1976 CR 1800 N, Crossville The perfect rural retreat awaits, with plenty of space and something for everyone, inside and out! This picturesque property in Phillipstown features well-maintained manufactured home with 1820 square feet of living space, three bedrooms, and two bathrooms on approximately 1.57 acres. Inside, there are two living areas, including one with gas log fireplace. The dining room is adjacent to the spacious eat-in kitchen with a breakfast bar, plenty of counter space, and center island. The master bedroom has a roomy en-suite bath adjoining the convenient laundry room. Outside amenities include a 28'x32' covered patio between home and two-car attached garage which offers a 14'x28' finished shop and bathroom. Additionally, there's a 24'x40' "Built-Mor" building with concrete floor, insulated interior, floor drain, overhead heater, and water service, as well as another 30'x48' pole building with concrete floor and enclosed storage area. Additional outdoor space includes above-ground pool and paver patio with firepit to complete this bucolic slice of paradise. Call Lyndell today for your private showing! MLS# 11119227 $195,000

    This property is not currently displayed as for sale or rent on Zillow. This may be different from what's on other websites or public sources.

    Facts & features

    Interior

    Bedrooms & bathrooms
    • Bedrooms: 3
    • Bathrooms: 2
    • Full bathrooms: 2
    Heating
    • Forced air, Propane / Butane
    Cooling
    • Central
    Appliances
    • Included: Dishwasher, Microwave, Range / Oven
    Features
    • Flooring: Carpet, Laminate
    • Basement: Crawl
    • Has fireplace: Yes
    Interior area
    • Total interior livable area: 1,820 sqft

    Property

    Parking
    • Total spaces: 2
    • Parking features: Garage - Detached
    Features
    • Patio & porch: Deck, Covered Porch
    • Exterior features: Vinyl
    • Pool features: Above Ground, Size(27' Round)
    Lot
    • Size: 1.57 Acres
    • Features: Pool
    Details
    • Additional structures: Workshop, General Outbuilding
    • Parcel number: 1031204006
    • Lease amount: $0

    Construction

    Type & style
    • Home type: MobileManufactured
    Materials
    • Roof: Asphalt
    Condition
    • Year built: 1997
    • Major remodel year: 0

    Utilities & green energy

    • Electric: Amps(200)
    • Sewer: Private septic
    • Water: Municipal

    Community & HOA

    Location
    • Region: Crossville

    Financial & listing details

    • Price per square foot: $64/sqft
    • Tax assessed value: $53,718
    • Annual tax amount: $575
    • Date available: 11/04/2022

    Price history

    DateEventPrice
    3/15/2023Listing removed--
    Source: My State MLS Report a problem
    1/17/2023Pending sale$195,000$107/sqft
    Source: My State MLS #11119227 Report a problem
    12/9/2022Price change$195,000-11%$107/sqft
    Source: My State MLS #11119227 Report a problem
    11/7/2022Listed for sale$219,000$120/sqft
    Source: My State MLS #11119227 Report a problem

    Public tax history

    YearProperty taxesTax assessment
    2024$575 +147.7%$17,906 +13.8%
    2023$232 +32.9%$15,729 +11.8%
    2022$175 +22.4%$14,068 +5.1%
    2021$143 +2.3%$13,380
    2020$140 +1.5%$13,380
    2019$137 -9.9%$13,380
    2018$153 +3.4%$13,380 +1%
    2017$148 +11.3%$13,247 +1.4%
    2016$133 -71.9%$13,061 +1.9%
    2015$471 +4.8%$12,819 +2.6%
    2014$450 +9.6%$12,495 +5.1%
    2013$410 +5.6%$11,888 +4.7%
    2012$388 +19.1%$11,358 +3.5%
    2009$326 $10,970
    Find assessor info on the county website

    Neighborhood: 62827

    Nearby schools

    GreatSchools rating
    Schools provided by the listing agent
    • District: Carmi-white County Cusd 5

    Source: The MLS. This data may not be complete. We recommend contacting the local school district to confirm school assignments for this home.