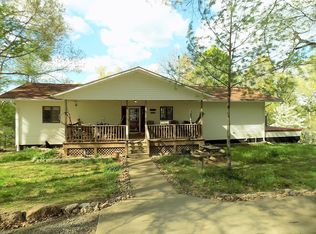
This 4 bed, 3 bath, 2800 sqft home is nestled at the very end of County Road 640 on 2 acres above Bull Shoals Lake. A spacious 600 sqft covered back deck is just a stones throw from the water. There is a gradual stone path that descends to the edge above the lake. With the dead end road and Corp Ground on 2 sides, there is an element of privacy that instills peace. The property comes with a detached carport, two outbuildings, a lean-to, and a she-shed perched just above the lake. The house and yard are beautifully adorned with a range of flowers and trees including red buds and peach trees. The upper floor of the house features two master bedrooms, a kitchen, and a laundry hook-up in one of the bathrooms. Both bedrooms and the living room provide direct access to the deck. A spiral staircase leads to the basement's large living room and a second kitchen. To complete the kitchen, the new owners will need to bring in a fridge and a range, and install a sink (the plumbing and electric are in place). The west side features two bedrooms connected by a Jack and Jill bathroom. On the east side, there is a second laundry room, a utility room fitted with an electric water heater, a softener, whole house filters, and an additional storage room. The two propane tanks and the hot tub convey!The home's layout is ideal for a retirement, a family getaway, a family in need of mother-in-law quarters, or great for short term rentals like VRBO or Air B&B.The current owners love this home and wish the new owners a great start to their ownership. They have recently installed a new propane furnace in Sept 2023, a new metal roof in the spring of 2023, and are offering a $12,000 credit towards flooring. The property is conveniently located only 1.5 miles from a boat ramp and 20 minutes to Theodosia for groceries, dining, and the marina. It's an hour's drive to Mountain Home and 1 hour and 20 minutes to both Branson and West Plains. Springfield is just 1.5 hours away
Closed
Price Unknown
1976 County Road 640, Theodosia, MO 65761
4beds
2,800sqft
Single Family Residence
Built in 1990
2 Acres Lot
$371,900 Zestimate®
$--/sqft
$2,073 Estimated rent
Home value
$371,900
$346,000 - $402,000
$2,073/mo
Zestimate® history
Owner options
List your home for rent
$2,073/mo
Rent Zestimate®
Find your next renter with Zillow Rental Manager. Plus, with online applications, you can quickly screen prospective tenants – for free.
$2,073/mo
Rent Zestimate®
Refinance and save
Refinancing to a lower rate could help reduce your monthly payments and save thousands over the life of the loan.
Explore your selling options
Work with a Zillow partner agent
Leverage their expertise and Zillow's premium Showcase listings to get your home seen by more buyers.
Get startedList with your own agent
Get your home in front of millions of buyers by listing it on Zillow.
Learn how to do itSell it yourself
Take full control of how buyers see your home on Zillow by listing For Sale by Owner (FSBO).
List your homeWhat's special
Jack and jill bathroomWhole house filtersHot tubLaundry hook-upNew propane furnaceDetached carportNew metal roof
Zillow last checked:
Listing updated:
Listed by:
Maria Lawler 417-300-0626,
TERRA Company,
Roger Evan Lawler 417-353-9057,
TERRA Company
Bought with:
Donna Lentz, 2004014678
ReeceNichols - Branson
Source: SOMOMLS as distributed by MLS GRID,MLS#: 60253415
Facts & features
Interior
Bedrooms & bathrooms
- Bedrooms: 4
- Bathrooms: 3
- Full bathrooms: 3
Rooms
- Room types: Kitchen- 2nd, Apartment, Bedroom, Master Bedroom, Bonus Room, Family Room, In-Law Suite, Living Areas (2), Workshop
Bedroom 1
- Area: 170
- Dimensions: 17 x 10
Bedroom 2
- Area: 242.88
- Dimensions: 14.5 x 16.75
Bedroom 3
- Area: 133
- Dimensions: 14 x 9.5
Bedroom 4
- Area: 140
- Dimensions: 14 x 10
Bathroom full
- Description: Bathroom/Laundry
- Area: 75
- Dimensions: 7.5 x 10
Bathroom full
- Area: 108.75
- Dimensions: 14.5 x 7.5
Bathroom full
- Area: 87.5
- Dimensions: 14 x 6.25
Other
- Area: 240
- Dimensions: 20 x 12
Laundry
- Area: 80
- Dimensions: 10 x 8
Living room
- Area: 336
- Dimensions: 24 x 14
Living room
- Description: Living/Kitchen
- Area: 624
- Dimensions: 24 x 26
Other
- Area: 120
- Dimensions: 10 x 12
Utility room
- Area: 60
- Dimensions: 10 x 6
Heating
- Central, Forced Air, Propane
Cooling
- Ceiling Fan(s), Central Air
Appliances
- Included: Propane Cooktop, Electric Water Heater, Free-Standing Electric Oven, Water Softener Owned, Water Filtration
- Laundry: In Basement, W/D Hookup
Features
- Internet - Satellite
- Flooring: Carpet, Laminate
- Basement: Apartment,Finished,Bath/Stubbed,Walk-Out Access,Full
- Has fireplace: No
Interior area
- Total structure area: 2,800
- Total interior livable area: 2,800 sqft
- Finished area above ground: 1,400
- Finished area below ground: 1,400
Property
Parking
- Total spaces: 2
- Parking features: Driveway
- Garage spaces: 2
- Carport spaces: 2
- Has uncovered spaces: Yes
Features
- Levels: One
- Stories: 1
- Patio & porch: Covered, Deck, Front Porch
- Exterior features: Storage
- Has spa: Yes
- Spa features: Hot Tub
- Has view: Yes
- View description: Lake, Water
- Has water view: Yes
- Water view: Lake,Water
- Waterfront features: Lake Front, Waterfront
Lot
- Size: 2 Acres
- Features: Acreage, Adjoins Government Land, Horses Allowed, Waterfront, Wooded/Cleared Combo
Details
- Additional structures: Other, Outbuilding, Shed(s)
- Parcel number: 200.209000000027.000
- Horses can be raised: Yes
Construction
Type & style
- Home type: SingleFamily
- Property subtype: Single Family Residence
Materials
- Vinyl Siding
- Foundation: Poured Concrete
- Roof: Metal
Condition
- Year built: 1990
Utilities & green energy
- Sewer: Septic Tank
- Water: Private
Community & HOA
Community
- Subdivision: N/A
Location
- Region: Theodosia
Financial & listing details
- Tax assessed value: $135,000
- Annual tax amount: $923
- Date on market: 1/9/2024
- Listing terms: Cash,Conventional
- Road surface type: Gravel
Price history
| Date | Event | Price |
|---|---|---|
| 12/15/2023 | Sold | -- |
Source:  SOMOMLS as distributed by MLS GRID #60253415 Report a problem SOMOMLS as distributed by MLS GRID #60253415 Report a problem | ||
| 10/28/2023 | Pending sale | $339,000$121/sqft |
Source: SOMOMLS as distributed by MLS GRID #60253415 Report a problem | ||
| 10/5/2023 | Listed for sale | $339,000$121/sqft |
Source: SOMOMLS as distributed by MLS GRID #60253415 Report a problem | ||
Public tax history
| Year | Property taxes | Tax assessment |
|---|---|---|
| 2025 | $1,058 +8.1% | $25,650 +12.2% |
| 2024 | $979 +6.3% | $22,860 +5.8% |
| 2023 | $921 -0.3% | $21,600 |
| 2022 | $923 +1.3% | $21,600 |
| 2021 | $912 | $21,600 +1.9% |
| 2020 | -- | $21,200 |
| 2019 | $892 | $21,200 |
| 2018 | -- | $21,200 +21.8% |
| 2017 | -- | $17,400 |
| 2016 | -- | $17,400 |
| 2015 | -- | $17,400 +1.2% |
| 2013 | -- | $17,190 |
Find assessor info on the county website
Neighborhood: 65761
Nearby homes
- $171,900-- bd1 ba1.1k sqft1912 County Road 640, Theodosia, MO 65761Off Market
- $538,0007 bd6 ba3.1k sqft1759 County Road 640, Theodosia, MO 65761Off Market
- $202,4002 bd2 ba1.2k sqft1291 County Road 640, Theodosia, MO 65761Off Market

- $521,800-- bd2 ba2.1k sqft1365 County Road 640, Theodosia, MO 65761Off Market
- $438,5004 bd3 ba1.8k sqft517 Lost Mine Rd, Theodosia, MO 65761Off Market
- $69,6003.67 Acres20-03-08-000-0 Lost Mine Rd, Theodosia, MO 65761Lot/Land
- $74,9005.6 AcresCounty Road 640, Theodosia, MO 65761Lot/Land
- $69,9003.67 Acres0 Lost Mine Rd, Theodosia, MO 65761Lot/Land
Nearby schools
GreatSchools rating
- 10/10Lutie Elementary SchoolGrades: PK-6Distance: 5.6 mi
- 4/10Lutie High SchoolGrades: 7-12Distance: 5.6 mi
Schools provided by the listing agent
- Elementary: Lutie
- Middle: Lutie
- High: Lutie
Source: SOMOMLS as distributed by MLS GRID. This data may not be complete. We recommend contacting the local school district to confirm school assignments for this home.
- Missouri
- Ozark County
- Theodosia
- 65761
- 1976 County Road 640
Nearby cities
Nearby zip codes
Other Theodosia Topics
