Welcome to this one owner immaculate 3-bedroom, 2.5-bath colonial offering beautiful lake views and easy access for kayaking, canoeing, and paddle boarding. Filled with natural light, the open-concept layout features a spacious family room with a gas fireplace, custom built-ins, and expansive windows showcasing incredible views. The updated eat-in kitchen (2023) is a standout, featuring new cabinetry, quartz countertops, a tile backsplash, a Bosch dishwasher, new sink, and luxury vinyl plank flooring. Stainless steel appliances—including range, microwave, and refrigerator—were updated between 2020–2022. Upstairs, the primary suite offers a walk-in closet and private en suite bath. Two additional generously sized bedrooms provide flexibility, including one currently used as an office with stunning views. A full bath serves the additional bedrooms. The finished basement (March 2023) adds valuable living space with a recreation room, dedicated workout area, egress window, and ample storage. Extensive updates provide peace of mind, including a new furnace ( February 2026), a convenient half bath was updated in 2024, new carpet throughout (2023), fresh interior paint including baseboards and garage (2023), hot water heater (2023), roof (2022), and a Sunsetter patio awning (2023). This move-in-ready home combines modern updates, functional living space, and a scenic setting—perfect for enjoying lake life year-round. Excellent location with being close to hike/bike trails, shopping, highways, restaurants and much more!
Closed
$456,000
1976 Darrow Lake Dr, Stow, OH 44224
3beds
2,205sqft
Single Family Residence
Built in 2003
6,481 Square Feet Lot
$460,600 Zestimate®
$207/sqft
$2,522 Estimated rent
Home value
$460,600
$424,000 - $502,000
$2,522/mo
Zestimate® history
Owner options
List your home for rent
$2,522/mo
Rent Zestimate®
Find your next renter with Zillow Rental Manager. Plus, with online applications, you can quickly screen prospective tenants – for free.
$2,522/mo
Rent Zestimate®
Refinance and save
$3,148/mo
Est. payment
Refinancing to a lower rate could help reduce your monthly payments and save thousands over the life of the loan.
$3,148/mo
Est. payment
Explore your selling options
Work with a Zillow partner agent
Leverage their expertise and Zillow's premium Showcase listings to get your home seen by more buyers.
Get startedList with your own agent
Get your home in front of millions of buyers by listing it on Zillow.
Learn how to do itSell it yourself
Take full control of how buyers see your home on Zillow by listing For Sale by Owner (FSBO).
List your homeWhat's special
Gas fireplaceSpacious family roomOpen-concept layoutDedicated workout areaBeautiful lake viewsOffice with stunning viewsGenerously sized bedrooms
Zillow last checked:
Listing updated:
Listed by:
Jodi L Hodson 234-205-8410 jage7145@gmail.com,
Howard Hanna
Bought with:
Jean Reno, 323290
Howard Hanna
Source: MLS Now,MLS#: 5199753Originating MLS: Akron Cleveland Association of REALTORS
Facts & features
Interior
Bedrooms & bathrooms
- Bedrooms: 3
- Bathrooms: 3
- Full bathrooms: 2
- 1/2 bathrooms: 1
- Main level bathrooms: 1
Primary bedroom
- Description: Flooring: Carpet
- Level: Second
- Dimensions: 17.2 x 11.6
Bedroom
- Description: Flooring: Carpet
- Level: Second
- Dimensions: 11.3 x 10.8
Bedroom
- Description: Flooring: Carpet
- Level: Second
- Dimensions: 15.2 x 11.6
Bathroom
- Description: Flooring: Luxury Vinyl Tile
- Level: Second
- Dimensions: 10.9 x 5.4
Bathroom
- Level: Second
- Dimensions: 7.7 x 7.5
Bathroom
- Level: First
- Dimensions: 6 x 5.4
Dining room
- Description: Flooring: Carpet
- Level: First
- Dimensions: 13.7 x 11.6
Eat in kitchen
- Description: Flooring: Luxury Vinyl Tile
- Level: First
- Dimensions: 24 x 8.1
Entry foyer
- Description: Flooring: Hardwood
- Level: First
- Dimensions: 4.5 x 4.2
Great room
- Description: Flooring: Carpet
- Features: Bookcases, Built-in Features, Fireplace, High Ceilings
- Level: First
- Dimensions: 21.5 x 16
Other
- Description: Workout Area,Flooring: Carpet
- Level: Lower
Other
- Description: Walk-in closet in the master bedroom,Flooring: Carpet
- Level: Second
- Dimensions: 11.6 x 6
Recreation
- Description: Flooring: Carpet
- Level: Lower
- Dimensions: 22.6 x 11.3
Utility room
- Description: Flooring: Concrete
- Level: Lower
- Dimensions: 31.1 x 11.3
Heating
- Forced Air, Gas
Cooling
- Central Air, Ceiling Fan(s)
Appliances
- Included: Dishwasher, Disposal, Microwave, Range, Refrigerator
- Laundry: In Basement
Features
- Built-in Features, Chandelier, Cathedral Ceiling(s), Open Floorplan
- Basement: Full,Partially Finished,Storage Space
- Number of fireplaces: 1
- Fireplace features: Gas
Interior area
- Total structure area: 2,205
- Total interior livable area: 2,205 sqft
- Finished area above ground: 1,840
- Finished area below ground: 365
Property
Parking
- Parking features: Additional Parking, Attached, Direct Access, Driveway, Garage
- Attached garage spaces: 2
Features
- Levels: Two
- Stories: 2
- Patio & porch: Awning(s), Front Porch, Patio
- Has view: Yes
- View description: Lake
- Has water view: Yes
- Water view: Lake
- Waterfront features: Lake Front
- Frontage type: Lakefront
Lot
- Size: 6,481 Square Feet
- Features: Corner Lot, Dead End, Front Yard, Gentle Sloping, Lake Front
Details
- Parcel number: 5617917
Construction
Type & style
- Home type: SingleFamily
- Architectural style: Colonial
- Property subtype: Single Family Residence
Materials
- Vinyl Siding
- Roof: Asphalt,Fiberglass
Condition
- Year built: 2003
Utilities & green energy
- Sewer: Public Sewer
- Water: Public
Community & HOA
Community
- Subdivision: Lakeside Commons
HOA
- Has HOA: Yes
- Services included: Common Area Maintenance, Snow Removal, Trash
- HOA fee: $115 monthly
- HOA name: The Lakeside Courts Hoa
Location
- Region: Stow
Financial & listing details
- Price per square foot: $207/sqft
- Tax assessed value: $299,630
- Annual tax amount: $5,995
- Date on market: 4/9/2026
- Cumulative days on market: 4 days
- Listing agreement: Exclusive Right To Sell
- Listing terms: Cash,Conventional
Price history
| Date | Event | Price |
|---|---|---|
| 6/1/2026 | Sold | $456,000+8.6%$207/sqft |
Source: MLS Now #5199753 Report a problem | ||
| 4/13/2026 | Pending sale | $419,900$190/sqft |
Source: MLS Now #5199753 Report a problem | ||
| 4/9/2026 | Listed for sale | $419,900+106.5%$190/sqft |
Source: MLS Now #5199753 Report a problem | ||
| 2/20/2004 | Sold | $203,386$92/sqft |
Source: Public Record Report a problem | ||
Public tax history
| Year | Property taxes | Tax assessment |
|---|---|---|
| 2025 | $5,994 -1.6% | $104,870 |
| 2024 | $6,094 +3.3% | $104,870 |
| 2023 | $5,900 +16.5% | $104,870 +32% |
| 2022 | $5,066 +11.7% | $79,447 |
| 2021 | $4,535 | $79,447 |
| 2020 | -- | $79,447 +8.6% |
| 2019 | $4,393 +1.7% | $73,171 0% |
| 2018 | $4,321 +6.8% | $73,180 |
| 2017 | $4,047 | $73,180 +9.9% |
| 2016 | $4,047 | $66,580 |
| 2015 | $4,047 -0.1% | $66,580 |
| 2014 | $4,051 +6.5% | $66,580 +5.9% |
| 2013 | $3,804 -0.1% | $62,860 |
| 2012 | $3,807 +2.1% | $62,860 +0% |
| 2011 | $3,728 +3.2% | $62,857 -11.3% |
| 2010 | $3,613 | $70,826 |
| 2009 | -- | $70,826 |
| 2008 | $3,614 +2.3% | $70,826 +0.3% |
| 2007 | $3,534 +1.1% | $70,637 |
| 2006 | $3,494 +3.4% | $70,637 |
| 2005 | $3,379 | $70,637 +416.7% |
| 2004 | -- | $13,671 |
| 2003 | $675 -0.7% | $13,671 |
| 2002 | $680 +372.5% | $13,671 +358.9% |
| 2001 | $144 | $2,979 |
Find assessor info on the county website
Neighborhood: 44224
Nearby homes
- $468,5003 bd4 ba2k sqft1982 Darrow Lake Dr, Stow, OH 44224Off Market
- $450,6003 bd3 ba1.9k sqft1988 Darrow Lake Dr, Stow, OH 44224Off Market
- $407,4004 bd3 ba2.2k sqft1975 Darrow Lake Dr, Stow, OH 44224Off Market
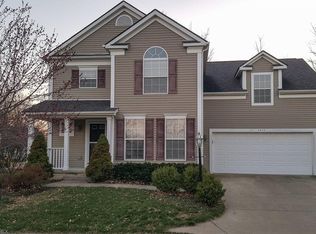
- $288,9004 bd3 ba1.8k sqft1910 Ocean Reef, Stow, OH 44224Off Market
- $276,6004 bd2 ba1.8k sqft1906 Ocean Reef, Stow, OH 44224Off Market
- $262,2003 bd2 ba1.8k sqft1902 Ocean Reef, Stow, OH 44224Off Market
- $465,3003 bd3 ba1.9k sqft1994 Darrow Lake Dr, Stow, OH 44224Off Market
- $284,5004 bd3 ba1.8k sqft1898 Ocean Reef, Stow, OH 44224Off Market
Nearby schools
GreatSchools rating
- 7/10Fishcreek Elementary SchoolGrades: K-4Distance: 0.9 mi
- 6/10Stow-Munroe Falls High SchoolGrades: 7,9-12Distance: 2.7 mi
Schools provided by the listing agent
- District: Stow-Munroe Falls CS - 7714
Source: MLS Now. This data may not be complete. We recommend contacting the local school district to confirm school assignments for this home.
Get a cash offer in 3 minutes
Find out how much your home could sell for in as little as 3 minutes with a no-obligation cash offer.
Estimated market value
$460,600
Get a cash offer in 3 minutes
Find out how much your home could sell for in as little as 3 minutes with a no-obligation cash offer.
Estimated market value
$460,600
- Ohio
- Summit County
- Stow
- 44224
- 1976 Darrow Lake Dr
Nearby cities
Nearby zip codes
Other Stow Topics
