GREAT LOCATION!!! NO BOND. NEW ROOF replaced 3/2024. Welcome to this exceptional Cypress designer home in The Villages, offering a perfect blend of comfort and style. Situated on a peaceful cul-de-sac, this home boasts a 4-car tandem garage—ideal for hobbyists, car collectors, or anyone needing extra space. The property features beautifully enhanced landscaping, a charming front porch, and a stunning leaded glass front door. Inside, you'll find tile floors in the entry, laundry, kitchen, and baths, while the main living areas, dining room, and guest bedroom have elegant laminate flooring. Hallway also has a coat closet. The only carpet (Replace 2024) is in the primary bedroom and also in guest bedroom. The kitchen is a chef's dream with Corian countertops featuring an integrated sink, newer stainless-steel appliances, and a fantastic pantry storage wall. A bright breakfast nook with a bay window offers a cheerful spot for casual meals. The formal dining area is perfect for entertaining and flows seamlessly into the spacious living area. This well-designed split floor plan ensures guest privacy with a pocket door separating the two guest bedrooms, which share a full bathroom. The private primary bedroom is a true retreat, complete with his and her closets. The en-suite bath features dual sinks, Corian countertops, a private water closet, and a luxurious Roman tile shower. Step outside to the cozy, private lanai, a wonderful space for relaxation. The separate laundry room offers additional storage and leads to the expansive 4-car garage, which is 36’ FEET DEEP and has stairs leading up to a large attic for extra storage with plywood floors and extra insulation. Additional, features include a storm shelter for added peace of mind and gutters around the entire home. Located in the sought-after Pennecamp Village, you’ll be just minutes from the Cane Garden 27-hole Championship Course and Country Club, as well as neighborhood pools and recreation centers for endless entertainment and walking distance to the mailbox.
Sold for $430,000
$430,000
1976 ETHANWOOD AVENUE, THE VILLAGES, FL 32162
3beds
1,909sqft
Single Family Residence
Built in 2010
6,384 Square Feet Lot
$418,500 Zestimate®
$225/sqft
$3,143 Estimated rent
Home value
$418,500
$389,000 - $452,000
$3,143/mo
Zestimate® history
Owner options
List your home for rent
$3,143/mo
Rent Zestimate®
Find your next renter with Zillow Rental Manager. Plus, with online applications, you can quickly screen prospective tenants – for free.
$3,143/mo
Rent Zestimate®
Refinance and save
$2,946/mo
Est. payment
Refinancing to a lower rate could help reduce your monthly payments and save thousands over the life of the loan.
$2,946/mo
Est. payment
Explore your selling options
Work with a Zillow partner agent
Leverage their expertise and Zillow's premium Showcase listings to get your home seen by more buyers.
Get startedList with your own agent
Get your home in front of millions of buyers by listing it on Zillow.
Learn how to do itSell it yourself
Take full control of how buyers see your home on Zillow by listing For Sale by Owner (FSBO).
List your homeWhat's special
Separate laundry roomCozy private lanaiBright breakfast nookCorian countertopsCharming front porchPeaceful cul-de-sacPrivate primary bedroom
Zillow last checked:
Listing updated:
Listed by:
Lisbeth Cline 954-599-2238,
WORTH CLARK REALTY 352-988-7777
Bought with:
Karen Santoriello, 3439428
WORTH CLARK REALTY
Source: Stellar MLS,MLS#: G5090130 Originating MLS: Orlando Regional
Originating MLS: Orlando Regional
Facts & features
Interior
Bedrooms & bathrooms
- Bedrooms: 3
- Bathrooms: 2
- Full bathrooms: 2
Primary bedroom
- Features: Ceiling Fan(s), En Suite Bathroom, Dual Closets
- Level: First
- Dimensions: 16x14
Bedroom 2
- Features: Ceiling Fan(s), Walk-In Closet(s)
- Level: First
- Dimensions: 12x12
Bedroom 3
- Features: Ceiling Fan(s), Walk-In Closet(s)
- Level: First
- Dimensions: 12x11
Primary bathroom
- Features: Dual Sinks, En Suite Bathroom, Exhaust Fan, Handicapped Accessible, Shower No Tub, Tall Countertops, Water Closet/Priv Toilet, No Closet
- Level: First
- Dimensions: 10x8
Balcony porch lanai
- Features: Ceiling Fan(s), No Closet
- Level: First
- Dimensions: 13x10
Dining room
- Features: No Closet
- Level: First
- Dimensions: 14x11
Kitchen
- Features: Other, Built-in Closet
- Level: First
- Dimensions: 19x22
Living room
- Features: Ceiling Fan(s), No Closet
- Level: First
- Dimensions: 17x20
Heating
- Electric
Cooling
- Central Air
Appliances
- Included: Dishwasher, Disposal, Dryer, Electric Water Heater, Microwave, Range, Refrigerator, Washer
- Laundry: Electric Dryer Hookup, Inside
Features
- Ceiling Fan(s), High Ceilings, Living Room/Dining Room Combo, Split Bedroom, Thermostat, Walk-In Closet(s)
- Flooring: Carpet, Ceramic Tile, Laminate
- Has fireplace: No
Interior area
- Total structure area: 2,562
- Total interior livable area: 1,909 sqft
Property
Parking
- Total spaces: 4
- Parking features: Garage - Attached
- Attached garage spaces: 4
- Details: Garage Dimensions: 36X19
Features
- Levels: One
- Stories: 1
- Exterior features: Irrigation System, Rain Gutters, Sprinkler Metered, Storage
Lot
- Size: 6,384 Square Feet
- Features: Cul-De-Sac, Landscaped, Near Golf Course
Details
- Parcel number: D27K064
- Zoning: R1
- Special conditions: None
Construction
Type & style
- Home type: SingleFamily
- Property subtype: Single Family Residence
Materials
- Vinyl Siding, Wood Frame
- Foundation: Slab
- Roof: Shingle
Condition
- New construction: No
- Year built: 2010
Utilities & green energy
- Sewer: Public Sewer
- Water: Public
- Utilities for property: Cable Available, Electricity Connected, Phone Available, Public, Sewer Connected, Sprinkler Meter, Street Lights, Underground Utilities, Water Connected
Community & HOA
Community
- Pet fee: $0 monthly
- Senior community: Yes
- Subdivision: VILLAGES OF SUMTER
HOA
- Has HOA: No
- HOA fee: $199 monthly
Location
- Region: The Villages
Financial & listing details
- Price per square foot: $225/sqft
- Tax assessed value: $366,670
- Annual tax amount: $2,970
- Date on market: 12/6/2024
- Cumulative days on market: 61 days
- Listing terms: Cash,Conventional,VA Loan
- Ownership: Fee Simple
- Total actual rent: 0
- Electric utility on property: Yes
- Road surface type: Paved
Price history
| Date | Event | Price |
|---|---|---|
| 3/12/2025 | Sold | $430,000-3.2%$225/sqft |
Source:  Stellar MLS #G5090130 Report a problem Stellar MLS #G5090130 Report a problem | ||
| 2/6/2025 | Pending sale | $444,000$233/sqft |
Source: Stellar MLS #G5090130 Report a problem | ||
| 1/22/2025 | Price change | $444,000-1.1%$233/sqft |
Source: Stellar MLS #G5090130 Report a problem | ||
| 12/6/2024 | Listed for sale | $449,000+86.7%$235/sqft |
Source: Stellar MLS #G5090130 Report a problem | ||
| 2/17/2010 | Sold | $240,545$126/sqft |
Source: Public Record Report a problem | ||
Public tax history
| Year | Property taxes | Tax assessment |
|---|---|---|
| 2025 | $3,008 +1.3% | $245,930 +2.9% |
| 2024 | $2,971 +8.3% | $239,000 +3% |
| 2023 | $2,742 +2.9% | $232,040 +3% |
| 2022 | $2,664 -5% | $225,290 +3% |
| 2021 | $2,804 -1.9% | $218,730 +1.4% |
| 2020 | $2,857 | $215,710 +2.3% |
| 2019 | $2,857 +0% | $210,860 +1.9% |
| 2018 | $2,857 +9.4% | $206,930 +2.1% |
| 2017 | $2,613 -0.6% | $202,680 +2.1% |
| 2016 | $2,629 +2.4% | $198,520 +0.7% |
| 2015 | $2,566 -0.7% | $197,140 +0.8% |
| 2014 | $2,584 -1.5% | $195,580 +1.5% |
| 2013 | $2,624 | $192,690 +0.1% |
| 2012 | -- | $192,460 0% |
| 2011 | -- | $192,462 +1055.1% |
| 2010 | -- | $16,662 |
Find assessor info on the county website
Neighborhood: 32162
Nearby homes
- $473,400-- bd-- ba1.9k sqft1970 Ethanwood Ave, The Villages, FL 32162Off Market
- $512,600-- bd-- ba1.9k sqft1954 Boxwood Ter, The Villages, FL 32162Off Market
- $688,900-- bd-- ba2k sqft1982 Ethanwood Ave, The Villages, FL 32162Off Market
- $485,0003 bd2 ba1.9k sqft1964 Ethanwood Ave, The Villages, FL 32162Sold
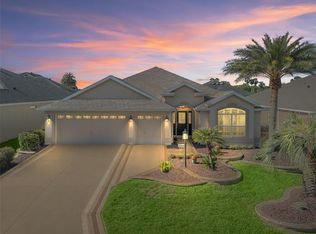
- $541,400-- bd-- ba2.1k sqft1950 Boxwood Ter, The Villages, FL 32162Off Market
- $397,400-- bd-- ba1.5k sqft1988 Ethanwood Ave, The Villages, FL 32162Off Market
- $702,500-- bd-- ba2.5k sqft1958 Boxwood Ter, The Villages, FL 32162Sold
- $481,700-- bd-- ba1.9k sqft1944 Boxwood Ter, The Villages, FL 32162Off Market
Nearby schools
GreatSchools rating
- 8/10Wildwood Elementary SchoolGrades: PK-5Distance: 3 mi
- 3/10Wildwood Middle/ High SchoolGrades: 6-12Distance: 2.8 mi
Get a cash offer in 3 minutes
Find out how much your home could sell for in as little as 3 minutes with a no-obligation cash offer.
Estimated market value
$418,500
Get a cash offer in 3 minutes
Find out how much your home could sell for in as little as 3 minutes with a no-obligation cash offer.
Estimated market value
$418,500
- Florida
- Sumter County
- The Villages
- 32162
- 1976 ETHANWOOD AVENUE
Nearby cities
Nearby zip codes
Other The Villages Topics
