Skip main navigation
Closed
  • $450,000

    1976 Fountain Ln, Waconia, MN 55387

    3beds
    2,439sqft
    Single Family Residence
    Built in 2004
    0.3 Acres Lot
    $488,100 Zestimate®
    $185/sqft
    $2,796 Estimated rent

    Home value

    $488,100

    $464,000 - $513,000

    $2,796/mo

    Zestimate® history
    Loading
    Loading...

    Owner options

    List your home for rent

    $2,796/mo

    Rent Zestimate®

    Find your next renter with Zillow Rental Manager. Plus, with online applications, you can quickly screen prospective tenants – for free.

    Learn more

    $2,796/mo

    Rent Zestimate®

    Refinance and save

    $2,899/mo

    Est. payment

    Refinancing to a lower rate could help reduce your monthly payments and save thousands over the life of the loan.

    See today's rates

    $2,899/mo

    Est. payment

    Explore your selling options

    Work with a Zillow partner agent

    Leverage their expertise and Zillow's premium Showcase listings to get your home seen by more buyers.

    Get started

    List with your own agent

    Get your home in front of millions of buyers by listing it on Zillow.

    Learn how to do it

    Sell it yourself

    Take full control of how buyers see your home on Zillow by listing For Sale by Owner (FSBO).

    List your home

    What's special

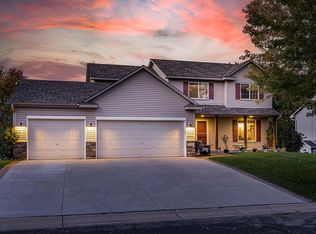
    Step into this impressive home with a grand two-story foyer, where you'll find hardwood floors extending through the kitchen and dining area, featuring 9-foot ceilings, large windows allowing for ample lighting. The open-concept is great for entertaining with a kitchen that boasts stunning granite countertops, a spacious center island, tile backsplash, walk-in pantry and stainless steel appliances that have recently been updated. The open living room is a impressive feature with a beautiful gas fireplace and floor-to-ceiling built-ins and leads to a spacious sitting room. The open staircase leads to second story where you'll discover a generous primary suite complete with a large walk-in closet. The primary bath offers dual sinks, a soaking jetted tub, and separate shower. Two additional spacious bedrooms with closet built-ins, along with a full bath and generous loft area to complete the upper level. The large walk-out basement offers 9-foot ceilings, a rough-in for a 4th bath, freezers, and a beautiful paver patio leading into the backyard. Outside, the deck provides a peaceful spot to enjoy your morning coffee, overlooking the fenced in backyard and the well established neighborhood.

    Zillow last checked:

    Listing updated:

    Listed by:

    Heather Reichenberger Fabish 952-356-6663,

    RE/MAX Results

    Bought with:

    Heather Reichenberger Fabish

    RE/MAX Results

    Source: NorthstarMLS as distributed by MLS GRID,MLS#: 6585891MLS Logo

    Facts & features

    Interior

    Bedrooms & bathrooms
    • Bedrooms: 3
    • Bathrooms: 3
    • Full bathrooms: 2
    • 1/2 bathrooms: 1
    Bedroom
    • Level: Second
    • Area: 272 Square Feet
    • Dimensions: 17x16
    Bedroom 2
    • Level: Second
    • Area: 143 Square Feet
    • Dimensions: 13x11
    Bedroom 3
    • Level: Second
    • Area: 132 Square Feet
    • Dimensions: 12x11
    Deck
    • Level: Main
    • Area: 140 Square Feet
    • Dimensions: 14x10
    Dining room
    • Level: Main
    • Area: 160 Square Feet
    • Dimensions: 16x10
    Kitchen
    • Level: Main
    • Area: 208 Square Feet
    • Dimensions: 16x13
    Living room
    • Level: Main
    • Area: 336 Square Feet
    • Dimensions: 21x16
    Loft
    • Level: Second
    • Area: 132 Square Feet
    • Dimensions: 12x11
    Sitting room
    • Level: Main
    • Area: 132 Square Feet
    • Dimensions: 12x11
    Heating
    • Forced Air
    Cooling
    • Central Air
    Appliances
    • Included: Air-To-Air Exchanger, Dishwasher, Disposal, Dryer, Electric Water Heater, Freezer, Humidifier, Water Osmosis System, Microwave, Range, Refrigerator, Stainless Steel Appliance(s), Washer, Water Softener Owned
    • Laundry: Gas Dryer Hookup, Main Level, Washer Hookup
    Features
    • Basement: Block,Full,Concrete,Storage Space,Unfinished,Walk-Out Access
    • Number of fireplaces: 1
    • Fireplace features: Gas, Living Room
    Interior area
    • Total structure area: 2,439
    • Total interior livable area: 2,439 sqft
    • Finished area above ground: 2,439
    • Finished area below ground: 0

    Property

    Parking
    • Total spaces: 3
    • Parking features: Attached, Asphalt, Garage Door Opener
    • Attached garage spaces: 3
    • Has uncovered spaces: Yes
    • Details: Garage Dimensions (29x22), Garage Door Height (8)
    Accessibility
    • Accessibility features: None
    Features
    • Levels: Two
    • Stories: 2
    • Patio & porch: Deck, Patio, Porch
    • Fencing: Chain Link
    Lot
    • Size: 0.30 Acres
    • Dimensions: 68 x 149 x 103 x 161
    • Features: Tree Coverage - Medium, Vineyard
    Details
    • Foundation area: 1080
    • Parcel number: 754490280
    • Zoning description: Residential-Single Family

    Construction

    Type & style
    • Home type: SingleFamily
    • Property subtype: Single Family Residence
    Materials
    • Block, Concrete
    • Roof: Asphalt
    Condition
    • New construction: No
    • Year built: 2004

    Utilities & green energy

    • Electric: 150 Amp Service, Power Company: Xcel Energy
    • Gas: Natural Gas
    • Sewer: City Sewer/Connected
    • Water: City Water/Connected

    Community & neighborhood

    Location
    • Region: Waconia
    • Subdivision: Sierra 4th Add

    HOA & financial

    HOA
    • Has HOA: Yes
    • HOA fee: $140 annually
    • Services included: Other
    • Association name: Sierra Association, Inc.
    • Association phone: 952-999-9999

    Price history

    DateEventPrice
    10/2/2024Sold$450,000+2.3%$185/sqft
    Source: NorthstarMLS as distributed by MLS GRID #6585891 Report a problem
    9/12/2024Pending sale$439,900$180/sqft
    Source: NorthstarMLS as distributed by MLS GRID #6585891 Report a problem
    8/22/2024Listed for sale$439,900+7.6%$180/sqft
    Source: NorthstarMLS as distributed by MLS GRID #6585891 Report a problem
    10/6/2021Sold$408,900+2.3%$168/sqft
    Source: NorthstarMLS as distributed by MLS GRID #6083488 Report a problem
    9/7/2021Pending sale$399,900$164/sqft
    Source: NorthstarMLS as distributed by MLS GRID #6083488 Report a problem
    8/27/2021Price change$399,900-4.8%$164/sqft
    Source: NorthstarMLS as distributed by MLS GRID #6083488 Report a problem
    8/17/2021Listed for sale$419,900+13.5%$172/sqft
    Source: NorthstarMLS as distributed by MLS GRID #6083488 Report a problem
    10/22/2020Sold$370,000+0%$152/sqft
    Source: NorthstarMLS as distributed by MLS GRID #5640077 Report a problem
    9/24/2020Pending sale$369,999$152/sqft
    Source: Coldwell Banker Realty #5640077 Report a problem
    8/31/2020Price change$369,999-2.4%$152/sqft
    Source: Coldwell Banker Realty #5640077 Report a problem
    8/27/2020Listed for sale$379,000+15.5%$155/sqft
    Source: Coldwell Banker Realty #5640077 Report a problem
    9/7/2005Sold$328,000$134/sqft
    Source: Public Record Report a problem

    Public tax history

    YearProperty taxesTax assessment
    2025$5,398 +4.4%$426,100 -1.7%
    2024$5,170 -2.5%$433,500 +2.3%
    2023$5,304 +5.4%$423,900 -5%
    2022$5,032 +2.3%$446,100 +22.8%
    2021$4,920 +2.6%$363,400 +3.5%
    2020$4,796 +15.3%$351,000 -0.7%
    2019$4,158 $353,400 +16%
    2017$4,158 -1.6%$304,600 +0.3%
    2016$4,226 $303,600 +4.7%
    2015$4,226 +11.9%$290,100 +15.9%
    2014$3,776 +1.7%$250,300 -5.1%
    2013$3,712 -3.5%$263,800 +4.8%
    2012$3,846 -0.1%$251,600 -11.2%
    2011$3,848 +7.3%$283,400
    2010$3,586 -0.7%--
    2009$3,612 -9.7%$321,700 -6.9%
    2008$4,000 $345,400 +11.7%
    2007-- $309,196 +3.1%
    2005-- $300,026 +427.3%
    2004-- $56,900

    Find assessor info on the county website

    Neighborhood: 55387

    Nearby schools

    GreatSchools rating
    Get a cash offer in 3 minutes
    Find out how much your home could sell for in as little as 3 minutes with a no-obligation cash offer.
    Estimated market value
    $488,100
    Get a cash offer in 3 minutes
    Find out how much your home could sell for in as little as 3 minutes with a no-obligation cash offer.
    Estimated market value
    $488,100