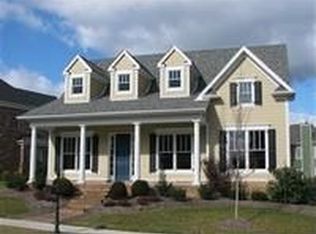
This Hamptons plan home is an award winning design and former Jimmy Nash Homes model home. The home features Brazilian Cherry floors throughout the foyer, powder room, great room, gourmet kitchen and breakfast area. This home has a first floor Master Suite with double granite vanities, soaking tub, tile shower with body sprays, and large walk-in closet with laminate shelving. The second floor offers two bedrooms with a Jack & Jill Bath as well as a theater/recreation room. The bonus space on the third floor would be perfect for a game room, home office, or children's play area. The paved patio is partially fenced with brick columns and wrought iron and features lush landscaping and a water feature. The exterior is virtually maintenance free with a brick skirt, James Hardie cement siding, and Andersen windows. The community of Patchen Wilkes offers residents access to a seven acre lake, a one acre park, an appealing streetscape of spectacular homes with rear access garages.
This property is not currently displayed as for sale or rent on Zillow. This may be different from what's on other websites or public sources.