Skip main navigation
Off market
Street View
  • $593,300

    1976 Haydenbrook Trl NW, Acworth, GA 30101

    3beds
    2baths
    2,702sqft
    SingleFamily
    Built in 2003
    0.32 Acres Lot
    $593,300 Zestimate®
    $220/sqft
    $2,495 Estimated rent

    Home value

    $593,300

    $564,000 - $623,000

    $2,495/mo

    Zestimate® history
    Loading
    Loading...

    Owner options

    List your home for rent

    $2,495/mo

    Rent Zestimate®

    Find your next renter with Zillow Rental Manager. Plus, with online applications, you can quickly screen prospective tenants – for free.

    Learn more

    $2,495/mo

    Rent Zestimate®

    Refinance and save

    $3,571/mo

    Est. payment

    Refinancing to a lower rate could help reduce your monthly payments and save thousands over the life of the loan.

    See today's rates

    $3,571/mo

    Est. payment

    Explore your selling options

    Work with a Zillow partner agent

    Leverage their expertise and Zillow's premium Showcase listings to get your home seen by more buyers.

    Get started

    List with your own agent

    Get your home in front of millions of buyers by listing it on Zillow.

    Learn how to do it

    Sell it yourself

    Take full control of how buyers see your home on Zillow by listing For Sale by Owner (FSBO).

    List your home

    What's special

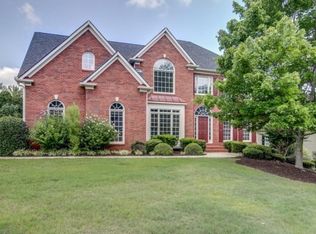
    1976 Haydenbrook Trail, Acworth, Georgia 30101 Brookstone Country Club ONE LEVEL LIVING AT IT'S FINEST! 3 Bedrooms, 2 1/2 baths! 12' Ceilings in Formal Living, Formal Dining, Family Room, Kitchen and Breakfast Area! 10' Ceilings in All Bedrooms! Immaculate Move In Condition! 3 Car Garage, Full Basement with Extra High Ceilings and Stubbed for a Future Bath! Custom Built in 2002! Hardwood Flooring Throughout! No Carpeting Here! Try to find a Ranch Plan with a Full Basement and a 3 Car Garage in this Price Point!! Almost Impossible! Elegant formal dining room offers exquisite details and moldings and plantation shutters. The formal living room has a set of French doors, moldings and plantation shutters. Bright and Sunny Chef's Kitchen features natural stain maple custom built cabinetry with solid surface countertops and tumbled marble backsplash. The upgraded appliances include a double oven with the upper oven being a convection oven, a built in microwave, a warming drawer, a dishwasher, and a trash compactor. There is also a very large breakfast bar and a separate island. The breakfast area is very nice size and opens to the family room and kitchen! The oversized family room features custom built bookcases and shelving, both wired for cable. This room also is pre-wired for surround sound and features a beautiful rock surround gas starter fireplace with gas logs. There is also a single French door which walks you outside to the newly stained deck which is great for entertaining! This custom designed home features a split bedroom plan. The two secondary bedrooms share a walk through bath with a double sink vanity. The master suite is at the back of the house and offers a double trey ceiling with a lighted ceiling fan and a large walk in closet. There is also a single french door to the deck. The beautiful master bath offers separate sink cabinets, one with knee space, a whirlpool tub, a great size shower, a private water closet, 12" x 12" natural tile and th

    This property is off market, which means it's not currently listed for sale or rent on Zillow. This may be different from what's available on other websites or public sources.

    Facts & features

    Interior

    Bedrooms & bathrooms
    • Bedrooms: 3
    • Bathrooms: 2.5
    Heating
    • Other
    Cooling
    • Central
    Features
    • Has fireplace: Yes
    Interior area
    • Total interior livable area: 2,702 sqft

    Property

    Parking
    • Total spaces: 1
    • Parking features: Garage - Attached
    Features
    • Exterior features: Brick
    Lot
    • Size: 0.32 Acres
    Details
    • Parcel number: 20019401620

    Construction

    Type & style
    • Home type: SingleFamily
    Materials
    • brick
    Condition
    • Year built: 2003

    Community & neighborhood

    Location
    • Region: Acworth

    HOA & financial

    HOA
    • Has HOA: Yes
    • HOA fee: $27 monthly

    Price history

    DateEventPrice
    8/13/2008Sold$335,000-6.3%$124/sqft
    Source: Public Record Report a problem
    4/22/2008Listed for sale$357,700$132/sqft
    Source: Homes.com #3636416 Report a problem

    Public tax history

    YearProperty taxesTax assessment
    2024$1,681 +20%$219,524 +12.8%
    2023$1,401 -12.8%$194,672
    2022$1,607 +6.3%$194,672 +19.5%
    2021$1,512 +1.7%$162,972 +5.4%
    2020$1,487 $154,688
    2019$1,487 +1.9%$154,688 +6.2%
    2018$1,460 $145,652
    2017$1,460 +32.7%$145,652 +23%
    2016$1,100 -6.7%$118,460
    2015$1,180 -2.3%$118,460
    2014$1,207 +8%$118,460 +9.8%
    2013$1,118 -62.7%$107,880
    2012$2,992 -10.1%$107,880 -9.2%
    2011$3,330 +5.4%$118,864
    2010$3,160 -10.1%$118,864 -9.4%
    2009$3,513 -10%$131,148
    2006$3,902 +14.1%$131,148 +14.5%
    2005$3,420 $114,508
    2004$3,420 $114,508
    2003$3,420 +695.2%$114,508 +695.2%
    2002$430 $14,400

    Find assessor info on the county website

    Neighborhood: 30101

    Nearby schools

    GreatSchools rating
    Schools provided by the listing agent
    • District: Cobb

    Source: The MLS. This data may not be complete. We recommend contacting the local school district to confirm school assignments for this home.

    Get a cash offer in 3 minutes
    Find out how much your home could sell for in as little as 3 minutes with a no-obligation cash offer.
    Estimated market value
    $593,300
    Get a cash offer in 3 minutes
    Find out how much your home could sell for in as little as 3 minutes with a no-obligation cash offer.
    Estimated market value
    $593,300