Skip main navigation
Pending
  • Price cut: $20K (7/6)
    $699,000

    1976 Kohli Dr, Troy, MI 48083

    4beds
    2,400sqft
    : 
    Loading
    Get pre-qualified
    Single Family Residence
    Built in 2023
    9,147 Square Feet Lot
    $688,500 Zestimate®
    $291/sqft
    $83/mo HOA

    What's special

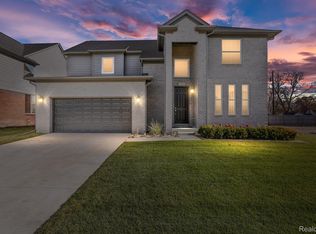
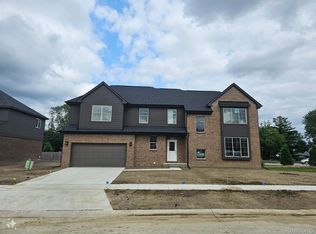
    Beautiful newer home, only 2.5 years old, with modern finishes and an excellent location! The impressive two story foyer and wide hallway create a bright and open feel from the moment you enter. The open concept Great Room flows into the stylish kitchen featuring a large island, quartz countertops, elegant brown cabinetry, LG S/S appliances and an exterior vented hood. The entire first floor is finished with luxury engineered wood flooring, upgraded molding, and a cozy gas fireplace in the Great Room. Upstairs offers 4 spacious bedrooms, including a large primary suite with a generous bathroom and double vanity. Additional upgrades include premium epoxy garage flooring and an EV charging outlet. Located in the highly desirable Morse Elementary, Baker Middle, and Troy High School district with immediate access to I-75 and close proximity to shopping and restaurants. Must see!
    27 days
    |
    2,504
    |
    125
    |

    Likely to sell faster than

    Zillow last checked:

    Listing updated:

    Listed by:

    Jiyun Noh 248-253-6106,

    Keller Williams Paint Creek 248-609-8000

    Source: Realcomp II,MLS#: 20261046312MLS Logo

      Facts & features

      Interior

      Bedrooms & bathrooms
      • Bedrooms: 4
      • Bathrooms: 3
      • Full bathrooms: 3
      Primary bedroom
      • Level: Second
      • Area: 195
      • Dimensions: 15 X 13
      Bedroom
      • Level: Second
      • Area: 220
      • Dimensions: 20 X 11
      Bedroom
      • Level: Second
      • Area: 221
      • Dimensions: 13 X 17
      Bedroom
      • Level: Second
      • Area: 156
      • Dimensions: 12 X 13
      Primary bathroom
      • Level: Second
      • Area: 91
      • Dimensions: 7 X 13
      Other
      • Level: Second
      • Area: 81
      • Dimensions: 9 X 9
      Other
      • Level: Entry
      • Area: 70
      • Dimensions: 10 X 7
      Dining room
      • Level: Entry
      • Area: 180
      • Dimensions: 10 X 18
      Great room
      • Level: Entry
      • Area: 288
      • Dimensions: 18 X 16
      Kitchen
      • Level: Entry
      • Area: 130
      • Dimensions: 10 X 13
      Laundry
      • Level: Entry
      • Area: 78
      • Dimensions: 6 X 13
      Library
      • Level: Entry
      • Area: 143
      • Dimensions: 13 X 11
      Heating
      • Forced Air, Natural Gas
      Cooling
      • Central Air
      Appliances
      • Included: Dishwasher, Dryer, Free Standing Gas Range, Free Standing Refrigerator, Range Hood, Washer
      • Laundry: Laundry Room
      Features
      • Basement: Unfinished
      • Has fireplace: Yes
      • Fireplace features: Great Room
      Interior area
      • Total interior livable area: 2,400 sqft
      • Finished area above ground: 2,400

      Property

      Parking
      • Total spaces: 2
      • Parking features: Two Car Garage, Attached, Direct Access, Driveway, Electricityin Garage
      • Attached garage spaces: 2
      Features
      • Levels: Two
      • Stories: 2
      • Entry location: GroundLevelwSteps
      • Patio & porch: Porch
      • Pool features: None
      Lot
      • Size: 9,147 Square Feet
      • Dimensions: 60 x 148 x 61 x 161
      Details
      • Parcel number: 2027452023
      • Special conditions: Short Sale No,Standard

      Construction

      Type & style
      • Home type: SingleFamily
      • Architectural style: Colonial
      • Property subtype: Single Family Residence
      Materials
      • Brick, Other
      • Foundation: Basement, Poured
      • Roof: Asphalt
      Condition
      • New construction: No
      • Year built: 2023

      Utilities & green energy

      • Sewer: Public Sewer
      • Water: Public

      Community & HOA

      Community
      • Subdivision: EDEN GDNS/TROY CONDO
      HOA
      • Has HOA: Yes
      • HOA fee: $990 annually
      • HOA phone: 678-702-6074
      Location
      • Region: Troy

      Financial & listing details

      • Price per square foot: $291/sqft
      • Tax assessed value: $316,750
      • Annual tax amount: $11,500
      • Date on market: 6/19/2026
      • Cumulative days on market: 27 days
      • Listing agreement: Exclusive Right To Sell
      • Listing terms: Cash,Conventional

        Estimated market value

        $688,500

        $654,000 - $723,000

        $3,811/mo

        Price history

        DateEventPrice
        7/13/2026Pending sale$699,000$291/sqft
        Source: Realcomp II #20261046312 Report a problem
        7/6/2026Price change$699,000-2.8%$291/sqft
        Source: Realcomp II #20261046312 Report a problem
        6/19/2026Listed for sale$719,000+1.3%$300/sqft
        Source: Realcomp II #20261046312 Report a problem
        10/13/2023Listing removed--
        Source: Mondrian Properties Report a problem
        10/4/2023Listed for sale$709,900+1.4%$296/sqft
        Source: Mondrian Properties Report a problem
        9/19/2023Listing removed--
        Source: Realcomp II #20230044009 Report a problem
        6/5/2023Listed for sale$699,900$292/sqft
        Source: Realcomp II #20230044009 Report a problem

        Public tax history

        Tax history is unavailable.

        Monthly payment

        Est. payment

        Payment breakdown

        Explore the cost of this home by adjusting the details. Changes won't be saved.
        All calculations are estimates and provided by Zillow, Inc. for informational purposes only. Actual amounts may vary.
        HOA fees may include property taxes on listings classified as Co-Ops. Contact the listing agent and/or owner for fee details.
        Mortgage interest rates are dependent on a number of factors, including credit score, down payment, and repayment length. Interest rate data provided by Zillow Group Marketplace, Inc. as of 1/1/1970 from various mortgage lenders with which we have lead or other similar arrangements; the Estimated Payment is an average of those rates.
        See how much you could borrow to make a competitive offer.

        Climate risks

        Neighborhood: 48083

        Getting around

        46 / 100
        Car-Dependent
        40 / 100
        Somewhat Bikeable

        Nearby schools

        GreatSchools rating

        A local agent can set up tours, give advice and negotiate with sellers.

        Browse local experts

        Similar homes