Skip main navigation
For sale
  • $1,199,999

    1976 Luzern St, Seaside, CA 93955

    3beds
    2,034sqft
    : 
    Loading
    Get pre-qualified
    Single Family Residence, Residential
    Built in 1952
    9,300 Square Feet Lot
    $-- Zestimate®
    $590/sqft
    $-- HOA

    What's special

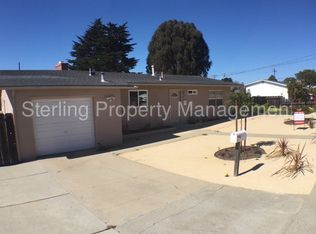
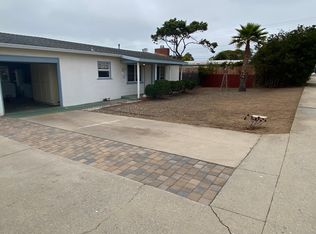
    Monterey Peninsula living with space, privacy, and exceptional outdoor amenities. Updated single-level home in desirable upper Seaside, offers comfortable living with convenient access to beaches, shopping, dining, golf, and everything the Peninsula has to offer. The expansive backyard is a rare retreat, offering space for gardening, entertaining, and enjoying the coastal climate. Mature trees, landscaping, fruit trees, garden paths, paver patio, deck, and gazebo create multiple outdoor gathering spaces. A greenhouse provides year-round gardening. Inside, skylights fill the home with natural light. The spacious living room with fireplace flows into a large family room offering a versatile space with French doors that open to the garden. Improvements include new insulation for energy efficiency, quartzite countertops, and new walk-in shower. The kitchen features induction cooktop, double oven, views of the front yard with a peek of the ocean. Solar panels provide energy savings with no monthly payments. The 2 car garage with storage space and large driveway offer room for guest parking and rec vehicles. Situated on a wide street in a quiet neighborhood, this property combines privacy and functionality with easy access to the best of the Peninsula.
    23 hours
    |
    162
    |
    6
    |

    Zillow last checked:

    Listing updated:

    Listed by:

    Melissa Radowicz 01316691 831-320-7961,

    Compass 831-318-0150

    Source: MLSListings Inc,MLS#: ML82053100MLS Logo

    Loading...

      Facts & features

      Interior

      Bedrooms & bathrooms
      • Bedrooms: 3
      • Bathrooms: 2
      • Full bathrooms: 2
      Rooms
      • Room types: Office
      Bedroom
      • Features: PrimarySuiteRetreat
      Bathroom
      • Features: PrimaryStallShowers, StallShower, Stone
      Dining room
      • Features: BreakfastNook, DiningArea, DiningFamilyCombo, Skylights
      Family room
      • Features: SeparateFamilyRoom
      Kitchen
      • Features: Countertop_Stone
      Heating
      • Central Forced Air
      Cooling
      • None
      Appliances
      • Included: Electric Cooktop, Dishwasher, Built In Oven, Refrigerator
      • Laundry: In Garage
      Features
      • One Or More Skylights
      • Flooring: Carpet, Laminate, Tile
      • Number of fireplaces: 1
      • Fireplace features: Gas Starter
      Interior area
      • Total structure area: 2,034
      • Total interior livable area: 2,034 sqft

      Property

      Parking
      • Total spaces: 2
      • Parking features: Attached, Guest, On Street, Oversized
      • Attached garage spaces: 2
      Features
      • Stories: 1
      • Patio & porch: Balcony/Patio, Deck
      • Exterior features: Back Yard, Barbecue, Fenced, Gazebo, Storage Shed Structure, Drought Tolerant Plants
      • Fencing: Wood
      • Has view: Yes
      • View description: City Lights, Ocean
      • Has water view: Yes
      • Water view: Ocean
      Lot
      • Size: 9,300 Square Feet
      Details
      • Additional structures: Greenhouse, Pergola, Sheds
      • Parcel number: 011071017000
      • Zoning: RES
      • Special conditions: Standard

      Construction

      Type & style
      • Home type: SingleFamily
      • Property subtype: Single Family Residence, Residential
      Materials
      • Foundation: Concrete Perimeter and Slab
      • Roof: Composition
      Condition
      • New construction: No
      • Year built: 1952

      Utilities & green energy

      • Gas: PublicUtilities
      • Sewer: Public Sewer
      • Water: Public
      • Utilities for property: Public Utilities, Water Public, Solar

      Community & HOA

      Location
      • Region: Seaside

      Financial & listing details

      • Price per square foot: $590/sqft
      • Tax assessed value: $797,592
      • Annual tax amount: $9,008
      • Date on market: 7/9/2026
      • Listing agreement: ExclusiveRightToSell
      • Listing terms: CashorConventionalLoan

        Estimated market value

        Not available

        Estimated sales range

        Not available

        $4,133/mo

        Price history

        DateEventPrice
        7/9/2026Listed for sale$1,199,999+67.8%$590/sqft
        Source: MLSListings Inc #ML82053100 Report a problem
        7/31/2018Sold$715,000-2.7%$352/sqft
        Source: MLSListings Inc #ML81710298 Report a problem
        7/3/2018Pending sale$735,000$361/sqft
        Source: Sotheby's International Realty - Carmel Valley Brokerage #81710298 Report a problem
        6/14/2018Listed for sale$735,000$361/sqft
        Source: Sotheby's Int'l Realty-Valley #ML81710298 Report a problem

        Public tax history

        YearProperty taxesTax assessment
        2025$9,008 +8%$797,592 +2%
        2024$8,343 -0.1%$781,954 +2%
        2023$8,353 $766,622 +2%
        2022-- $751,591 +2%
        2021$8,117 +3.9%$736,855 +1%
        2020$7,811 -4.7%$729,300 +2%
        2019$8,193 +12.4%$715,000 +10.2%
        2018$7,288 +16.9%$649,000 +10.6%
        2017$6,234 +11.7%$587,000 +12%
        2016$5,580 +19.6%$524,000 +3.1%
        2015$4,666 $508,000 +16.5%
        2014$4,666 $436,000 +24.6%
        2012-- $350,000 -14.3%
        2011-- $408,357
        2010-- $408,357
        2009-- $408,357 -20%
        2008-- $510,250 +169.3%
        2007-- $189,455 +2%
        2006-- $185,741 +2%
        2005-- $182,100 +2%
        2004-- $178,530 +1.9%
        2003-- $175,258 +2%
        2002-- $171,823 +2%
        2001$1,629 $168,455 +2%
        2000-- $165,152

        Find assessor info on the county website

        Monthly payment

        Est. payment

        Payment breakdown

        Explore the cost of this home by adjusting the details. Changes won't be saved.
        All calculations are estimates and provided by Zillow, Inc. for informational purposes only. Actual amounts may vary.
        HOA fees may include property taxes on listings classified as Co-Ops. Contact the listing agent and/or owner for fee details.
        Mortgage interest rates are dependent on a number of factors, including credit score, down payment, and repayment length. Interest rate data provided by Zillow Group Marketplace, Inc. as of 1/1/1970 from various mortgage lenders with which we have lead or other similar arrangements; the Estimated Payment is an average of those rates.
        See how much you could borrow to make a competitive offer.

        Climate risks

        Neighborhood: 93955

        Getting around

        50 / 100
        Car-Dependent
        47 / 100
        Somewhat Bikeable

        Nearby schools

        GreatSchools rating
        Schools provided by the listing agent
        • District: MontereyPeninsulaUnified

        Source: MLSListings Inc. This data may not be complete. We recommend contacting the local school district to confirm school assignments for this home.

        A local agent can set up tours, give advice and negotiate with sellers.

        Browse local experts

        Similar homes

        Skip to the end of the carouselSkip to the beginning of the carousel
            • Local buyer's agents are ready to help