Skip main navigation
Sold for $1,112,500
  • $1,112,500

    1976 Marshberry Ct, Trinity, FL 34655

    5beds
    4,499sqft
    Single Family Residence
    Built in 2016
    10,870 Square Feet Lot
    $1,079,000 Zestimate®
    $247/sqft
    $5,440 Estimated rent

    Home value

    $1,079,000

    $1.03M - $1.13M

    $5,440/mo

    Zestimate® history
    Loading
    Loading...

    Owner options

    List your home for rent

    $5,440/mo

    Rent Zestimate®

    Find your next renter with Zillow Rental Manager. Plus, with online applications, you can quickly screen prospective tenants – for free.

    Learn more

    $5,440/mo

    Rent Zestimate®

    Refinance and save

    $7,616/mo

    Est. payment

    Refinancing to a lower rate could help reduce your monthly payments and save thousands over the life of the loan.

    See today's rates

    $7,616/mo

    Est. payment

    Explore your selling options

    Work with a Zillow partner agent

    Leverage their expertise and Zillow's premium Showcase listings to get your home seen by more buyers.

    Get started

    List with your own agent

    Get your home in front of millions of buyers by listing it on Zillow.

    Learn how to do it

    Sell it yourself

    Take full control of how buyers see your home on Zillow by listing For Sale by Owner (FSBO).

    List your home

    What's special

    Outdoor kitchenCentral vac systemVersatile spacesHeated saltwater poolHurricane shuttersStone paversTravertine decking
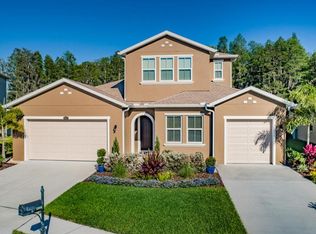
    OWNERS MOTIVATED!!! BRING ALL OFFERS!! OWNERS OFFERING $10,000 CREDIT AT CLOSING FOR CLOSING COSTS OR RATE BUYDOWN!! Welcome to opulent living in the heart of Trinity where sophistication meets tranquility. This breathtaking 5-bedroom, 4-bath, 4499 sq ft residence, a true oasis nestled on an oversized fenced conservation lot with views of a serene pond. Crafted by Standard Pacific Homes, this Saratoga Model masterpiece boasts an array of impressive features (Too many to mention). The heart of the home is a gourmet kitchen with butler's pantry, a culinary haven adorned with all the upgrades and anchored by a magnificent 11' island. It offers double ovens, gas cooktop and Smart Refrigerator. There is an abundance of storage throughout this home. Hardwood flooring with granite and quartz surfaces throughout. Step into a world of relaxation with a heated saltwater pool and spa with 11’ lighted fire pit, perfectly complemented by an outdoor kitchen with travertine decking – ideal for entertaining under an open sky. Tongue & Groove ceiling gives the living room a cozy feel. You will also find an electric fireplace with lighting, 75’ TV with speaker bar sound system. Office is located on the first level and offers built-ins with shelving and drawers. Enter the luxurious owner’s suite with spa-like bathroom and expansive closet with built-ins. You will love the owner’s lounge just off the bedroom. There are 4 additional bedrooms designed for comfort and style offering large closets. There are versatile spaces for another home office, gym, or entertainment on the 2nd level. Upgrades include a central vac system with 4 points, in wall pest control, hurricane shutters, commercial washer and dryer, water softener, laundry chutes, complete entertainment system, security cameras, iPhone access to outdoor amenities, 3 car garage with stone pavers, Tesla EV charging station. Centrally located in a gated community in Trinity, this home is strategically positioned for convenience and easy access to the area’s finest amenities, A-rated schools, shopping, and recreational facilities. NO CDD FEES! Indulge in the epitome of luxury living -Schedule your private viewing of this extraordinary residence today!

    Zillow last checked:

    Listing updated:

    Listing Provided by:

    Pamela Link 813-417-6448,

    COLDWELL BANKER REALTY 813-977-3500

    Bought with:

    Tammy Waugh, PA, 640805

    BHHS FLORIDA PROPERTIES GROUP

    Source: Stellar MLS,MLS#: T3500469MLS LogoOriginating MLS: Pinellas Suncoast

    Facts & features

    Interior

    Bedrooms & bathrooms
    • Bedrooms: 5
    • Bathrooms: 4
    • Full bathrooms: 4
    Primary bedroom
    • Features: Walk-In Closet(s)
    • Level: Second
    • Dimensions: 14x21
    Bedroom 2
    • Features: Built-in Closet
    • Level: Second
    • Dimensions: 12x20
    Bedroom 3
    • Features: Built-in Closet
    • Level: Second
    • Dimensions: 12x14
    Bedroom 4
    • Features: Built-in Closet
    • Level: Second
    • Dimensions: 14x16
    Bedroom 5
    • Features: Walk-In Closet(s)
    • Level: First
    • Dimensions: 12x15
    Primary bathroom
    • Features: Built-In Shower Bench
    • Level: Second
    • Dimensions: 13x18
    Dining room
    • Level: First
    • Dimensions: 12x12
    Family room
    • Features: Built-In Shelving
    • Level: First
    • Dimensions: 18x19
    Great room
    • Level: Second
    • Dimensions: 15x16
    Kitchen
    • Features: Pantry
    • Level: First
    • Dimensions: 15x20
    Office
    • Features: Built-In Shelving
    • Level: First
    • Dimensions: 11x12
    Heating
    • Electric, Propane
    Cooling
    • Central Air, Zoned
    Appliances
    • Included: Oven, Dishwasher, Disposal, Dryer, Electric Water Heater, Microwave, Range, Range Hood, Refrigerator, Washer, Water Softener
    • Laundry: Inside, Laundry Chute, Laundry Room, Washer Hookup
    Features
    • Built-in Features, Ceiling Fan(s), Central Vacuum, Crown Molding, Eating Space In Kitchen, High Ceilings, In Wall Pest System, Kitchen/Family Room Combo, Open Floorplan, PrimaryBedroom Upstairs, Smart Home, Solid Surface Counters, Solid Wood Cabinets, Split Bedroom, Thermostat, Tray Ceiling(s), Walk-In Closet(s)
    • Flooring: Ceramic Tile, Travertine, Hardwood
    • Doors: Outdoor Grill, Outdoor Kitchen, Sliding Doors
    • Windows: Storm Window(s), Shades, Window Treatments, Hurricane Shutters, Hurricane Shutters/Windows
    • Has fireplace: Yes
    • Fireplace features: Electric, Family Room, Insert
    Interior area
    • Total structure area: 5,751
    • Total interior livable area: 4,499 sqft

    Property

    Parking
    • Total spaces: 3
    • Parking features: Driveway, Electric Vehicle Charging Station(s), Garage Door Opener, Ground Level, Oversized
    • Attached garage spaces: 3
    • Has uncovered spaces: Yes
    • Details: Garage Dimensions: 24X36
    Features
    • Levels: Two
    • Stories: 2
    • Patio & porch: Covered, Enclosed, Front Porch
    • Exterior features: Irrigation System, Lighting, Outdoor Grill, Outdoor Kitchen, Private Mailbox, Rain Gutters, Sprinkler Metered
    • Has private pool: Yes
    • Pool features: Deck, Gunite, Heated, In Ground, Lighting, Salt Water, Screen Enclosure
    • Has spa: Yes
    • Spa features: Heated, In Ground
    • Fencing: Vinyl
    • Has view: Yes
    • View description: Trees/Woods, Water, Pond
    • Has water view: Yes
    • Water view: Water,Pond
    Lot
    • Size: 10,870 sqft
    • Features: Conservation Area, Cul-De-Sac, Landscaped, Level, Oversized Lot, Sidewalk
    • Residential vegetation: Trees/Landscaped
    Details
    • Additional structures: Outdoor Kitchen
    • Parcel number: 172633032000500018.0
    • Zoning: MPUD
    • Special conditions: None

    Construction

    Type & style
    • Home type: SingleFamily
    • Architectural style: Mediterranean
    • Property subtype: Single Family Residence
    Materials
    • Block, Concrete, Stucco, Wood Frame
    • Foundation: Slab
    • Roof: Shingle
    Condition
    • Completed
    • New construction: No
    • Year built: 2016
    Details
    • Builder model: Saratoga
    • Builder name: Standard Pacific

    Utilities & green energy

    • Sewer: Public Sewer
    • Water: Public
    • Utilities for property: Cable Connected, Electricity Connected, Propane, Sewer Connected, Water Connected

    Community & neighborhood

    Security
    • Security features: Gated Community, Security Lights, Security System
    Community
    • Community features: Gated Community - No Guard, Irrigation-Reclaimed Water
    Location
    • Region: Trinity
    • Subdivision: VILLAGE/TRINITY LAKES

    HOA & financial

    HOA
    • Has HOA: Yes
    • HOA fee: $105 monthly
    • Amenities included: Gated
    • Association name: Andrew Schmidt
    • Association phone: 727-787-3461
    • Second association name: Trinity Community Master Association
    • Second association phone: 727-787-3461
    Other fees
    • Pet fee: $0 monthly
    Other financial information
    • Total actual rent: 0

    Other

    Other facts
    • Listing terms: Cash,Conventional,FHA,VA Loan
    • Ownership: Fee Simple
    • Road surface type: Paved, Asphalt

    Price history

    DateEventPrice
    9/19/2024Sold$1,112,500-11%$247/sqft
    Source: Stellar MLS #T3500469 Report a problem
    8/1/2024Pending sale$1,250,000$278/sqft
    Source: Stellar MLS #T3500469 Report a problem
    4/5/2024Price change$1,250,000-10.1%$278/sqft
    Source: Stellar MLS #T3500469 Report a problem
    3/13/2024Price change$1,390,000-7.3%$309/sqft
    Source: Stellar MLS #T3500469 Report a problem
    2/27/2024Price change$1,499,000-3.2%$333/sqft
    Source: Stellar MLS #T3500469 Report a problem
    2/2/2024Listed for sale$1,549,000+98.6%$344/sqft
    Source: Stellar MLS #T3500469 Report a problem
    10/19/2020Sold$780,000+0.6%$173/sqft
    Source: Public Record Report a problem
    9/7/2020Pending sale$775,000$172/sqft
    Source: FLORIDA EXECUTIVE REALTY #T3262876 Report a problem
    9/3/2020Listed for sale$775,000+5.1%$172/sqft
    Source: FLORIDA EXECUTIVE REALTY #T3262876 Report a problem
    8/1/2019Listing removed$737,500$164/sqft
    Source: RE/MAX CHAMPIONS #W7808467 Report a problem
    6/28/2019Price change$737,500-1.3%$164/sqft
    Source: RE/MAX CHAMPIONS #W7808467 Report a problem
    5/23/2019Listed for sale$747,500-2.3%$166/sqft
    Source: RE/MAX CHAMPIONS #W7808467 Report a problem
    4/10/2019Listing removed$765,000$170/sqft
    Source: RE/MAX Champions #W7808467 Report a problem
    3/22/2019Price change$765,000-1.7%$170/sqft
    Source: RE/MAX CHAMPIONS #W7808467 Report a problem
    3/3/2019Price change$778,500-1.3%$173/sqft
    Source: RE/MAX CHAMPIONS #W7808467 Report a problem
    2/7/2019Price change$788,500-3.8%$175/sqft
    Source: RE/MAX CHAMPIONS #W7808467 Report a problem
    1/17/2019Listed for sale$819,900+2.5%$182/sqft
    Source: RE/MAX CHAMPIONS #W7808467 Report a problem
    6/8/2016Sold$799,900$178/sqft
    Source: Public Record Report a problem

    Public tax history

    YearProperty taxesTax assessment
    2024$346 +2.1%$597,860
    2023$339 +2.1%$597,860 +3%
    2022$332 +2.2%$580,450 +6.1%
    2021$325 -96.5%$547,143 -2.3%
    2020$9,250 +39.9%$559,796 +29.9%
    2019$6,609 $431,090 +1.9%
    2018$6,609 +1.7%$423,056
    2017$6,500 +0.3%$423,056 +668.4%
    2016$6,482 +854.3%$55,058
    2015$679 +209%$55,058 +321.2%
    2014$220 $13,073

    Find assessor info on the county website

    Neighborhood: Trinity

    Nearby schools

    GreatSchools rating
    Schools provided by the listing agent
    • Elementary: Odessa Elementary
    • Middle: Seven Springs Middle-PO
    • High: J.W. Mitchell High-PO

    Source: Stellar MLS. This data may not be complete. We recommend contacting the local school district to confirm school assignments for this home.

    Get a cash offer in 3 minutes
    Find out how much your home could sell for in as little as 3 minutes with a no-obligation cash offer.
    Estimated market value
    $1,079,000
    Get a cash offer in 3 minutes
    Find out how much your home could sell for in as little as 3 minutes with a no-obligation cash offer.
    Estimated market value
    $1,079,000