Don't pass by this 3 bedroom, possibly 5 bedroom, 2 bath, 2 car garage home in the heart of South Daytona! This home boasts a formal living, dining and family room! The kitchen over looks the living room with a breakfast bar. The kitchen has all new cabinets with granite countertops and brand new stainless steel appliances! Both bathrooms are updated. Tile throughout the home! NO CARPET! You cannot pass up this huge 25 x 22 master bedroom! This home sits on a large lot with room for a pool!!! The sellers are the original owners. This property will not last long! All information taken from the tax record, and while deemed reliable, cannot be guaranteed.
Closed
$344,000
1976 Menger Cir, South Daytona, FL 32119
3beds
2,064sqft
Single Family Residence, Residential
Built in 1985
9,147 Square Feet Lot
$348,200 Zestimate®
$167/sqft
$1,977 Estimated rent
Home value
$348,200
$327,000 - $369,000
$1,977/mo
Zestimate® history
Owner options
List your home for rent
$1,977/mo
Rent Zestimate®
Find your next renter with Zillow Rental Manager. Plus, with online applications, you can quickly screen prospective tenants – for free.
$1,977/mo
Rent Zestimate®
Refinance and save
$2,346/mo
Est. payment
Refinancing to a lower rate could help reduce your monthly payments and save thousands over the life of the loan.
$2,346/mo
Est. payment
Explore your selling options
Work with a Zillow partner agent
Leverage their expertise and Zillow's premium Showcase listings to get your home seen by more buyers.
Get startedList with your own agent
Get your home in front of millions of buyers by listing it on Zillow.
Learn how to do itSell it yourself
Take full control of how buyers see your home on Zillow by listing For Sale by Owner (FSBO).
List your homeWhat's special
New cabinetsFormal livingGranite countertops
Zillow last checked:
Listing updated:
Listed by:
Chrissy Fabian 386-299-3026,
Simply Real Estate
Bought with:
Cindy Lee Harper, 3064556
Realty Pros Assured
Source: DBAMLS,MLS#: 1110810
Facts & features
Interior
Bedrooms & bathrooms
- Bedrooms: 3
- Bathrooms: 2
- Full bathrooms: 2
Bedroom 1
- Level: Main
- Area: 550 Square Feet
- Dimensions: 22.00 x 25.00
Bedroom 2
- Area: 156 Square Feet
- Dimensions: 13.00 x 12.00
Bedroom 3
- Area: 132 Square Feet
- Dimensions: 12.00 x 11.00
Bonus room
- Area: 180 Square Feet
- Dimensions: 12.00 x 15.00
Dining room
- Area: 110 Square Feet
- Dimensions: 11.00 x 10.00
Family room
- Area: 182 Square Feet
- Dimensions: 13.00 x 14.00
Florida room
- Area: 142.5 Square Feet
- Dimensions: 9.50 x 15.00
Kitchen
- Level: Main
- Area: 178.25 Square Feet
- Dimensions: 15.50 x 11.50
Living room
- Area: 243 Square Feet
- Dimensions: 18.00 x 13.50
Heating
- Central, Electric
Cooling
- Central Air
Appliances
- Included: Refrigerator, Microwave, Electric Range, Dishwasher
Features
- Ceiling Fan(s)
- Flooring: Tile
Interior area
- Total structure area: 3,016
- Total interior livable area: 2,064 sqft
Property
Parking
- Total spaces: 2
- Parking features: Attached
- Attached garage spaces: 2
Features
- Levels: One
- Stories: 1
- Patio & porch: Patio, Rear Porch
Lot
- Size: 9,147 Square Feet
- Dimensions: 84 x 110
Details
- Parcel number: 534431000320
Construction
Type & style
- Home type: SingleFamily
- Architectural style: Ranch
- Property subtype: Single Family Residence, Residential
Materials
- Block, Concrete
- Roof: Shingle
Condition
- Year built: 1985
Utilities & green energy
- Sewer: Public Sewer
- Water: Public
Community & HOA
Community
- Subdivision: Big Tree Village
HOA
- Has HOA: No
Location
- Region: South Daytona
Financial & listing details
- Price per square foot: $167/sqft
- Tax assessed value: $326,196
- Annual tax amount: $1,461
- Date on market: 6/24/2023
- Listing terms: FHA,VA Loan
- Road surface type: Paved
Price history
| Date | Event | Price |
|---|---|---|
| 8/2/2023 | Sold | $344,000-1.7%$167/sqft |
Source:  DBAMLS #1110810 Report a problem DBAMLS #1110810 Report a problem | ||
| 6/30/2023 | Contingent | $349,900$170/sqft |
Source: DBAMLS #1110810 Report a problem | ||
| 6/24/2023 | Listed for sale | $349,900$170/sqft |
Source: DBAMLS #1110810 Report a problem | ||
Public tax history
| Year | Property taxes | Tax assessment |
|---|---|---|
| 2025 | $3,917 +2.9% | $242,387 +2.9% |
| 2024 | $3,806 +150.8% | $235,556 +90.2% |
| 2023 | $1,517 +3.9% | $123,848 +3% |
| 2022 | $1,461 | $120,241 +3% |
| 2021 | -- | $116,739 +1.4% |
| 2020 | $1,430 | $115,127 +2.3% |
| 2019 | $1,430 +3.9% | $112,539 +1.9% |
| 2018 | $1,377 +1.6% | $110,441 +2.1% |
| 2017 | $1,355 +0.3% | $108,169 +2.1% |
| 2016 | $1,351 +1.9% | $105,944 +0.7% |
| 2015 | $1,325 -1.9% | $105,208 +0.8% |
| 2014 | $1,351 | $104,373 +1.5% |
| 2013 | -- | $102,831 +16% |
| 2012 | -- | $88,665 -11.7% |
| 2011 | -- | $100,384 -4.8% |
| 2010 | -- | $105,410 +2.7% |
| 2009 | -- | $102,639 +15.1% |
| 2007 | -- | $89,196 -0.5% |
| 2006 | -- | $89,631 +6.1% |
| 2005 | -- | $84,485 +3% |
| 2004 | -- | $82,024 +1.9% |
| 2003 | -- | $80,495 +2.4% |
| 2002 | -- | $78,608 +1.6% |
| 2001 | -- | $77,371 +3% |
| 2000 | -- | $75,118 |
Find assessor info on the county website
Neighborhood: 32119
Nearby homes
- $311,5003 bd2 ba1.6k sqft1978 Menger Cir, South Daytona, FL 32119Off Market
- $295,4003 bd2 ba2.6k sqft1983 Menger Cir, South Daytona, FL 32119Off Market
- $264,4003 bd2 ba1.3k sqft1951 Menger Cir, South Daytona, FL 32119Off Market
- $334,0003 bd2 ba1.6k sqft1953 Menger Cir, South Daytona, FL 32119Sold
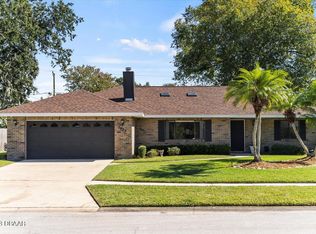
- $386,3003 bd3 ba1.8k sqft1977 Menger Cir, South Daytona, FL 32119Off Market
- $314,2003 bd2 ba1.6k sqft1980 Menger Cir, South Daytona, FL 32119Off Market
- $256,5002 bd2 ba1.2k sqft1979 Menger Cir, South Daytona, FL 32119Off Market
- $137,7492 bd2 ba1.2k sqft1979 Menger Cir, South Daytona, FL 32119Off Market
Nearby schools
GreatSchools rating
- 5/10South Daytona Elementary SchoolGrades: PK-5Distance: 0.6 mi
- 4/10Silver Sands Middle SchoolGrades: 6-8Distance: 2.9 mi
- 5/10Atlantic High SchoolGrades: PK,9-12Distance: 1.8 mi
Get a cash offer in 3 minutes
Find out how much your home could sell for in as little as 3 minutes with a no-obligation cash offer.
Estimated market value
$348,200
Get a cash offer in 3 minutes
Find out how much your home could sell for in as little as 3 minutes with a no-obligation cash offer.
Estimated market value
$348,200
- Florida
- Volusia County
- South Daytona
- 32119
- 1976 Menger Cir
Nearby cities
Nearby zip codes
Other South Daytona Topics
