Welcome to this beautifully maintained home in The Meadows at Spring Creek in Carver, currently offering TWO bedrooms with the flexible option to easily convert either the main-level office/study or the upstairs loft into a third bedroom—whichever best suits your lifestyle. Buyers will also enjoy a $7,500 credit toward this conversion or have it completed before closing, providing both convenience and customization.
From the moment you step inside, the spacious foyer welcomes you with a warm and inviting office/study space—ideal for working from home or enjoying a quiet retreat. The open-concept main level is designed for both everyday living and entertaining, featuring a stunning gourmet kitchen with quartz countertops, stainless steel appliances, a wine refrigerator, and a large center island that flows seamlessly into the living and dining areas. The main-floor primary suite provides a peaceful escape with a generous layout, large walk-in closet, and a spa-like bathroom featuring heated floors and high-end finishes. Just off the living space, the four-season sunroom offers beautiful backyard views and a perfect place to enjoy morning coffee or unwind at the end of the day. Upstairs, the versatile loft with its own bathroom and storage offers an additional space perfect for conversion into a third bedroom, guest suite, hobby room, or flexible living area.
This home is filled with upgrades that elevate everyday living, including Sonos surround sound on both levels, dimmer switches throughout, custom window treatments, and built-in outdoor speakers. Outside, enjoy a private backyard setting with access to nearby parks and scenic walking and biking trails. The attention to detail continues into the professionally epoxied garage floor and patio, giving both spaces a clean, polished look. Move-in ready and thoughtfully designed, this home offers comfort, style, and convenience in one of Carver’s most desirable communities.
Closed
Street View
$592,400
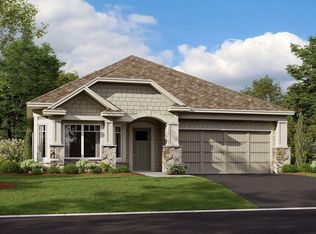
1976 Mulberry Ln, Carver, MN 55315
3beds
2,500sqft
Single Family
Built in 2022
6,534 Square Feet Lot
$596,700 Zestimate®
$237/sqft
$3,116 Estimated rent
Home value
$596,700
$567,000 - $627,000
$3,116/mo
Zestimate® history
Owner options
List your home for rent
$3,116/mo
Rent Zestimate®
Find your next renter with Zillow Rental Manager. Plus, with online applications, you can quickly screen prospective tenants – for free.
$3,116/mo
Rent Zestimate®
Refinance and save
$3,904/mo
Est. payment
Refinancing to a lower rate could help reduce your monthly payments and save thousands over the life of the loan.
$3,904/mo
Est. payment
Explore your selling options
Work with a Zillow partner agent
Leverage their expertise and Zillow's premium Showcase listings to get your home seen by more buyers.
Get startedList with your own agent
Get your home in front of millions of buyers by listing it on Zillow.
Learn how to do itSell it yourself
Take full control of how buyers see your home on Zillow by listing For Sale by Owner (FSBO).
List your homeWhat's special
Large center islandHigh-end finishesHeated floorsFour-season sunroomOpen-concept main levelPrivate backyard settingDimmer switches throughout
Zillow last checked:
Listing updated:
Listed by:
Christopher J Broz 952-484-8956,
REMAX Results,
Steven Nibbe 952-994-8767
Bought with:
NON-RMLS
Non-MLS
Source: NorthstarMLS as distributed by MLS GRID,MLS#: 7007601
Facts & features
Interior
Bedrooms & bathrooms
- Bedrooms: 3
- Bathrooms: 3
- Full bathrooms: 1
- 3/4 bathrooms: 1
- 1/2 bathrooms: 1
Bedroom
- Level: Main
- Area: 210 Square Feet
- Dimensions: 15x14
Bedroom 2
- Level: Main
- Area: 143 Square Feet
- Dimensions: 13x11
Dining room
- Level: Main
- Area: 144 Square Feet
- Dimensions: 12x12
Family room
- Level: Main
- Area: 270 Square Feet
- Dimensions: 18x15
Kitchen
- Level: Main
- Area: 154 Square Feet
- Dimensions: 14x11
Loft
- Level: Upper
- Area: 340 Square Feet
- Dimensions: 20x17
Office
- Level: Main
- Area: 130 Square Feet
- Dimensions: 13x10
Patio
- Level: Main
- Area: 260 Square Feet
- Dimensions: 20x13
Sun room
- Level: Main
- Area: 156 Square Feet
- Dimensions: 13x12
Walk in closet
- Level: Main
- Area: 60 Square Feet
- Dimensions: 10x6
Heating
- Forced Air, Humidifier, In-Floor Heating
Cooling
- Central Air
Appliances
- Included: Air-To-Air Exchanger, Chandelier, Dishwasher, Disposal, Double Oven, Dryer, Electronic Air Filter, ENERGY STAR Qualified Appliances, Humidifier, Gas Water Heater, Microwave, Range, Refrigerator, Stainless Steel Appliance(s), Washer, Water Softener Owned, Wine Cooler
- Laundry: Electric Dryer Hookup, Laundry Room, Sink, Washer Hookup
Features
- Basement: None
- Number of fireplaces: 1
- Fireplace features: Family Room, Gas, Insert
Interior area
- Total structure area: 2,500
- Total interior livable area: 2,500 sqft
- Finished area above ground: 2,500
- Finished area below ground: 0
Property
Parking
- Total spaces: 2
- Parking features: Attached, Asphalt, Garage, Garage Door Opener
- Attached garage spaces: 2
- Has uncovered spaces: Yes
- Details: Garage Dimensions (22x20), Garage Door Height (7), Garage Door Width (16)
Accessibility
- Accessibility features: None
Features
- Levels: One and One Half
- Stories: 1.5
- Patio & porch: Covered, Front Porch, Patio
- Pool features: None
- Fencing: Partial,Privacy,Wood
Lot
- Size: 6,534 Square Feet
- Dimensions: 125 x 52 x 126 x 52
- Features: Tree Coverage - Light
Details
- Foundation area: 1924
- Parcel number: 202610070
- Zoning description: Residential-Single Family
Construction
Type & style
- Home type: SingleFamily
- Property subtype: Single Family
Materials
- Concrete
- Roof: Age 8 Years or Less,Architectural Shingle,Pitched
Condition
- New construction: No
- Year built: 2022
Utilities & green energy
- Electric: Circuit Breakers, 200+ Amp Service, Power Company: Xcel Energy
- Gas: Natural Gas
- Sewer: City Sewer/Connected
- Water: City Water/Connected
- Utilities for property: Underground Utilities
Community & HOA
Community
- Subdivision: Meadows At Spring Creek 2nd Add
HOA
- Has HOA: Yes
- Services included: Lawn Care, Sanitation, Snow Removal
- HOA fee: $177 monthly
- HOA name: First Service Residential
- HOA phone: 952-831-2505
Location
- Region: Carver
Financial & listing details
- Price per square foot: $237/sqft
- Tax assessed value: $643,000
- Annual tax amount: $7,864
- Date on market: 3/12/2026
- Cumulative days on market: 130 days
- Road surface type: Paved
Price history
| Date | Event | Price |
|---|---|---|
| 6/18/2026 | Sold | $592,400-1.3%$237/sqft |
Source:  NorthstarMLS as distributed by MLS GRID #7007601 Report a problem NorthstarMLS as distributed by MLS GRID #7007601 Report a problem | ||
| 4/28/2026 | Pending sale | $599,900$240/sqft |
Source: NorthstarMLS as distributed by MLS GRID #7007601 Report a problem | ||
| 4/7/2026 | Price change | $599,900-4%$240/sqft |
Source: NorthstarMLS as distributed by MLS GRID #7007601 Report a problem | ||
| 3/12/2026 | Listed for sale | $625,000-5.3%$250/sqft |
Source: NorthstarMLS as distributed by MLS GRID #7007601 Report a problem | ||
| 11/17/2025 | Listing removed | $659,900$264/sqft |
Source: NorthstarMLS as distributed by MLS GRID #6775373 Report a problem | ||
| 8/22/2025 | Listed for sale | $659,900+2.5%$264/sqft |
Source: NorthstarMLS as distributed by MLS GRID #6775373 Report a problem | ||
| 12/22/2022 | Sold | $644,088$258/sqft |
Source: NorthstarMLS as distributed by MLS GRID #6274757 Report a problem | ||
| 11/9/2022 | Pending sale | $644,088$258/sqft |
Source: NorthstarMLS as distributed by MLS GRID #6274757 Report a problem | ||
| 11/9/2022 | Listed for sale | $644,088$258/sqft |
Source: NorthstarMLS as distributed by MLS GRID #6274757 Report a problem | ||
Public tax history
| Year | Property taxes | Tax assessment |
|---|---|---|
| 2025 | $8,020 +2% | $643,000 +2% |
| 2024 | $7,864 +671% | $630,200 |
| 2023 | $1,020 -11.5% | $630,200 +483.5% |
| 2022 | $1,152 +51.6% | $108,000 +20% |
| 2021 | $760 +76.7% | $90,000 |
| 2020 | $430 | $90,000 |
Find assessor info on the county website
Neighborhood: 55315
Nearby homes
- $619,3003 bd3 ba2.3k sqft1978 Mulberry Ln, Carver, MN 55315Off Market
- $550,5003 bd1 ba1.8k sqft1974 Mulberry Ln, Carver, MN 55315Off Market
- $504,7702 bd2 ba1.8k sqft1972 Mulberry Ln, Carver, MN 55315Sold
- $494,6603 bd2 ba1.8k sqft1980 Mulberry Ln, Carver, MN 55315Sold

- $541,7002 bd1 ba1.8k sqft1970 Mulberry Ln, Carver, MN 55315Off Market
- $492,0002 bd2 ba1.8k sqft1982 Mulberry Ln, Carver, MN 55315Sold
- $689,7004 bd3 ba3.3k sqft1900 Green Ash Dr, Carver, MN 55315Off Market
- $725,300-- bd-- ba-- sqft1949 Mulberry Ln, Carver, MN 55315Off Market
Nearby schools
GreatSchools rating
- 7/10Carver Elementary SchoolGrades: K-5Distance: 0.5 mi
- 8/10Pioneer Ridge Middle SchoolGrades: 6-8Distance: 4.4 mi
- 9/10Chaska High SchoolGrades: 9-12Distance: 4.2 mi
Get a cash offer in 3 minutes
Find out how much your home could sell for in as little as 3 minutes with a no-obligation cash offer.
Estimated market value
$596,700
Get a cash offer in 3 minutes
Find out how much your home could sell for in as little as 3 minutes with a no-obligation cash offer.
Estimated market value
$596,700
- Minnesota
- Carver County
- Carver
- 55315
- 1976 Mulberry Ln
Nearby cities
Nearby zip codes
Other Carver Topics
