Skip main navigation
Closed
  • $969,000

    1976 Northland Ave, Highland Park, IL 60035

    4beds
    2,452sqft
    Single Family Residence
    Built in 1955
    10,802 Square Feet Lot
    $1,051,100 Zestimate®
    $395/sqft
    $5,553 Estimated rent

    Home value

    $1,051,100

    $946,000 - $1.17M

    $5,553/mo

    Zestimate® history
    Loading
    Loading...

    Owner options

    List your home for rent

    $5,553/mo

    Rent Zestimate®

    Find your next renter with Zillow Rental Manager. Plus, with online applications, you can quickly screen prospective tenants – for free.

    Learn more

    $5,553/mo

    Rent Zestimate®

    Refinance and save

    $6,196/mo

    Est. payment

    Refinancing to a lower rate could help reduce your monthly payments and save thousands over the life of the loan.

    See today's rates

    $6,196/mo

    Est. payment

    Explore your selling options

    Work with a Zillow partner agent

    Leverage their expertise and Zillow's premium Showcase listings to get your home seen by more buyers.

    Get started

    List with your own agent

    Get your home in front of millions of buyers by listing it on Zillow.

    Learn how to do it

    Sell it yourself

    Take full control of how buyers see your home on Zillow by listing For Sale by Owner (FSBO).

    List your home

    What's special

    Gas fireplaceMudroom areaRecessed lightingQuartz countertopPrimary suiteLarge center islandCorner lot
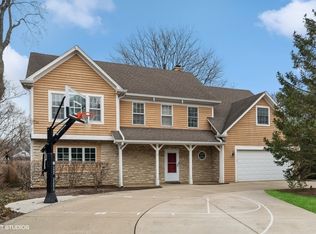
    This completely renovated (rebuilt in 2015) home, with beautiful finishes throughout, sits on a professionally landscaped corner lot in the Sherwood Forest neighborhood. The living room has vaulted ceilings, recessed lighting, a bay window seat and a gas fireplace with a set of French doors leading to the spacious, private blue stone patio. The roomy dining room, with bay window seat, is conveniently located between the living room and kitchen. The gourmet kitchen has stainless steel appliances, custom cabinetry and a large center island with quartz countertop. A powder room and mudroom area are just off of the kitchen and lead to the 2.5 car garage with custom storage cabinets. The first floor open concept is perfect for entertaining. The second floor offers two bedrooms and a beautiful hall bath with a laundry closet. The third floor offers a magnificent Primary Suite. There are two walk-in closets, a gas fireplace, plenty of space for a sitting area and a gorgeous bath with a soaking tub, separate shower, and two vanities with quartz countertops. There is an additional third floor bedroom. The lower level family room has beautiful built-ins and luxury wood vinyl floors. There is also a full bath with a shower and additional storage space. There are hardwood floors, recessed lighting, plantation shutters and exquisite light fixtures throughout this home. Other features include two zoned HVAC with nest controls, newer drain tile and ejector, newer water service and an integrated sound system. Just move in, unpack and enjoy!

    Zillow last checked:

    Listing updated:

    Listed by:

    Marcia Lyman 847-441-5730,

    Engel & Voelkers Chicago North Shore

    Bought with:

    Ted Pickus

    @properties Christie's International Real Estate

    Source: MRED as distributed by MLS GRID,MLS#: 12281132MLS Logo

    Facts & features

    Interior

    Bedrooms & bathrooms
    • Bedrooms: 4
    • Bathrooms: 4
    • Full bathrooms: 3
    • 1/2 bathrooms: 1
    Rooms
    • Room types: No additional rooms
    Primary bedroom
    • Features: Flooring (Hardwood), Window Treatments (Plantation Shutters), Bathroom (Full, Double Sink, Tub & Separate Shwr)
    • Level: Third
    • Area: 320 Square Feet
    • Dimensions: 16X20
    Bedroom 2
    • Features: Flooring (Hardwood), Window Treatments (Plantation Shutters)
    • Level: Second
    • Area: 143 Square Feet
    • Dimensions: 11X13
    Bedroom 3
    • Features: Flooring (Hardwood), Window Treatments (Plantation Shutters)
    • Level: Second
    • Area: 121 Square Feet
    • Dimensions: 11X11
    Bedroom 4
    • Features: Flooring (Hardwood), Window Treatments (Plantation Shutters)
    • Level: Third
    • Area: 132 Square Feet
    • Dimensions: 11X12
    Dining room
    • Features: Flooring (Hardwood), Window Treatments (Bay Window(s), Plantation Shutters)
    • Level: Main
    • Area: 195 Square Feet
    • Dimensions: 13X15
    Family room
    • Features: Flooring (Wood Laminate), Window Treatments (Plantation Shutters)
    • Level: Lower
    • Area: 264 Square Feet
    • Dimensions: 12X22
    Kitchen
    • Features: Kitchen (Eating Area-Breakfast Bar, Island, Granite Counters, Updated Kitchen), Flooring (Hardwood)
    • Level: Main
    • Area: 156 Square Feet
    • Dimensions: 13X12
    Laundry
    • Features: Flooring (Porcelain Tile)
    • Level: Second
    • Area: 24 Square Feet
    • Dimensions: 4X6
    Living room
    • Features: Flooring (Hardwood), Window Treatments (Bay Window(s), Plantation Shutters)
    • Level: Main
    • Area: 234 Square Feet
    • Dimensions: 13X18
    Heating
    • Natural Gas, Forced Air, Sep Heating Systems - 2+, Zoned
    Cooling
    • Central Air, Zoned
    Appliances
    • Included: Range, Microwave, Dishwasher, High End Refrigerator, Washer, Dryer, Disposal, Stainless Steel Appliance(s)
    • Laundry: Upper Level, Laundry Closet
    Features
    • Cathedral Ceiling(s)
    • Flooring: Hardwood
    • Basement: None
    • Attic: Pull Down Stair
    • Number of fireplaces: 2
    • Fireplace features: Gas Log, Gas Starter, Living Room, Master Bedroom
    Interior area
    • Total structure area: 0
    • Total interior livable area: 2,452 sqft

    Property

    Parking
    • Total spaces: 2
    • Parking features: Concrete, Garage Door Opener, Heated Garage, On Site, Garage Owned, Attached, Garage
    • Attached garage spaces: 2
    • Has uncovered spaces: Yes
    Accessibility
    • Accessibility features: No Disability Access
    Features
    • Stories: 3
    • Patio & porch: Patio
    • Fencing: Fenced
    Lot
    • Size: 10,802 Square Feet
    • Dimensions: 132X66X151X63
    • Features: Corner Lot, Landscaped
    Details
    • Parcel number: 16282130010000
    • Special conditions: List Broker Must Accompany
    • Other equipment: Radon Mitigation System

    Construction

    Type & style
    • Home type: SingleFamily
    • Architectural style: Contemporary
    • Property subtype: Single Family Residence
    Materials
    • Brick, Cedar, Stone
    • Roof: Asphalt
    Condition
    • New construction: No
    • Year built: 1955
    • Major remodel year: 2015

    Utilities & green energy

    • Sewer: Public Sewer
    • Water: Lake Michigan

    Community & HOA

    Community
    • Features: Park, Pool, Street Lights, Street Paved
    • Security: Carbon Monoxide Detector(s)
    • Subdivision: Sherwood Forest
    HOA
    • Services included: None
    Location
    • Region: Highland Park

    Financial & listing details

    • Price per square foot: $395/sqft
    • Tax assessed value: $555,197
    • Annual tax amount: $15,393
    • Date on market: 1/31/2025
    • Listing terms: Cash
    • Ownership: Fee Simple

    Price history

    DateEventPrice
    3/5/2025Sold$969,000$395/sqft
    Source: MRED as distributed by MLS GRID #12281132 Report a problem
    2/19/2025Pending sale$969,000$395/sqft
    Source: MRED as distributed by MLS GRID #12281132 Report a problem
    2/4/2025Contingent$969,000$395/sqft
    Source: MRED as distributed by MLS GRID #12281132 Report a problem
    1/31/2025Listed for sale$969,000+4.8%$395/sqft
    Source: MRED as distributed by MLS GRID #12281132 Report a problem
    6/6/2024Sold$925,000$377/sqft
    Source: MRED as distributed by MLS GRID #12002384 Report a problem
    6/5/2024Pending sale$925,000$377/sqft
    Source: MRED as distributed by MLS GRID #12002384 Report a problem
    4/12/2024Contingent$925,000$377/sqft
    Source: MRED as distributed by MLS GRID #12002384 Report a problem
    4/5/2024Listed for sale$925,000+16.1%$377/sqft
    Source: MRED as distributed by MLS GRID #12002384 Report a problem
    5/8/2020Sold$797,000-2.7%$325/sqft
    Source: Public Record Report a problem
    4/15/2020Listed for sale$819,000$334/sqft
    Source: Griffith Grant & Lackie #10623498 Report a problem
    2/3/2020Pending sale$819,000$334/sqft
    Source: Griffith Grant & Lackie #10623498 Report a problem
    1/31/2020Listed for sale$819,000-6.3%$334/sqft
    Source: Griffith Grant & Lackie #10623498 Report a problem
    11/2/2019Listing removed$874,000$356/sqft
    Source: Griffith Grant & Lackie #10356822 Report a problem
    6/18/2019Price change$874,000-1.7%$356/sqft
    Source: Griffith Grant & Lackie #10356822 Report a problem
    4/25/2019Listed for sale$889,000+9.8%$363/sqft
    Source: Griffith Grant & Lackie #10356822 Report a problem
    3/1/2016Sold$810,000-4.1%$330/sqft
    Source: Public Record Report a problem
    1/28/2016Pending sale$844,900$345/sqft
    Source: Jennings Realty Inc. #09096647 Report a problem
    1/25/2016Listed for sale$844,900$345/sqft
    Source: Jennings Realty Inc. #09096647 Report a problem
    12/21/2015Pending sale$844,900$345/sqft
    Source: Jennings Realty Inc. #09096647 Report a problem
    12/4/2015Listed for sale$844,900+231.3%$345/sqft
    Source: Jennings Realty Inc. #09096647 Report a problem
    9/26/2013Sold$255,000-26.9%$104/sqft
    Source: Public Record Report a problem
    11/14/2008Listing removed$349,000$142/sqft
    Source: Postlets #06712771 Report a problem
    9/26/2008Listed for sale$349,000+49.8%$142/sqft
    Source: Postlets #06712771 Report a problem
    11/30/2001Sold$233,000$95/sqft
    Source: Public Record Report a problem

    Public tax history

    YearProperty taxesTax assessment
    2024$14,835 +16.6%$270,922 +46.4%
    2023$12,718 -17.4%$185,047 +20.9%
    2022$15,393 +8.9%$153,093 -13.6%
    2021$14,140 +3.1%$177,118 +3.5%
    2020$13,712 +3.1%$171,124 +0.2%
    2019$13,295 +42.1%$170,834 +30.8%
    2018$9,356 $130,596 +0.3%
    2017$9,356 +22.9%$130,179 +3.9%
    2016$7,610 +10.1%$125,256 +31.2%
    2015$6,913 +11.3%$95,493 +14.6%
    2014$6,213 -24.3%$83,329 +0.9%
    2012$8,209 -1.3%$82,594 -29.8%
    2011$8,314 +3.9%$117,688 -8.1%
    2010$8,006 +2.5%$128,032 -5.6%
    2009$7,808 +1.4%$135,656 -2.3%
    2008$7,702 +9.8%$138,779 +2.8%
    2006$7,017 +7.3%$135,012
    2005$6,537 +6%--
    2004$6,168 +6.3%--
    2003$5,800 +3.5%--
    2002$5,603 +11.4%--
    2001$5,029 +26.5%$78,595 +6.4%
    2000$3,975 $73,873
    Find assessor info on the county website

    Neighborhood: 60035

    Nearby schools

    GreatSchools rating
    Schools provided by the listing agent
    • Elementary: Sherwood Elementary School
    • Middle: Edgewood Middle School
    • High: Highland Park High School
    • District: 112

    Source: MRED as distributed by MLS GRID. This data may not be complete. We recommend contacting the local school district to confirm school assignments for this home.

    Get a cash offer in 3 minutes
    Find out how much your home could sell for in as little as 3 minutes with a no-obligation cash offer.
    Estimated market value
    $1,051,100
    Get a cash offer in 3 minutes
    Find out how much your home could sell for in as little as 3 minutes with a no-obligation cash offer.
    Estimated market value
    $1,051,100