Professional photos available 2/13/2026.
Rare opportunity to own a 2,473 sqft brick home on a spacious .8+ acre corner lot with no city taxes, no HOA, and a fully equipped 30x40 barn/garage with electric and separate driveway access—perfect for a workshop, business, or hobby use.
Outdoor living is exceptional with a Trex deck and gazebo, hot tub with dedicated gazebo, fenced backyard, and expansive yard space that now days is rarely available in Murfreesboro. The established neighborhood and oversized lot provide privacy and flexibility.
The updated kitchen features granite countertops, custom cabinetry, and includes refrigerator, washer, and dryer. The renovated primary bath offers modern finishes, while built-in closet shelving throughout maximizes storage and organization.
Offering 3 official bedrooms and 3 full baths, plus two additional expansion rooms that function easily as 4th and 5th bedrooms, along with a large bonus room and walk-in storage, this home provides outstanding flexibility for families, work, or guests.
Major upgrades include a 1-year-old roof and new insulated garage door. Properties offering this combination of lot size, workshop space, upgrades, and location are extremely difficult to find in Murfreesboro.
Closed
$570,000
1976 Orchard Park Dr, Murfreesboro, TN 37128
3beds
2,473sqft
Single Family Residence, Residential
Built in 1992
0.83 Acres Lot
$572,700 Zestimate®
$230/sqft
$2,466 Estimated rent
Home value
$572,700
$544,000 - $601,000
$2,466/mo
Zestimate® history
Owner options
List your home for rent
$2,466/mo
Rent Zestimate®
Find your next renter with Zillow Rental Manager. Plus, with online applications, you can quickly screen prospective tenants – for free.
$2,466/mo
Rent Zestimate®
Refinance and save
$3,318/mo
Est. payment
Refinancing to a lower rate could help reduce your monthly payments and save thousands over the life of the loan.
$3,318/mo
Est. payment
Explore your selling options
Work with a Zillow partner agent
Leverage their expertise and Zillow's premium Showcase listings to get your home seen by more buyers.
Get startedList with your own agent
Get your home in front of millions of buyers by listing it on Zillow.
Learn how to do itSell it yourself
Take full control of how buyers see your home on Zillow by listing For Sale by Owner (FSBO).
List your homeWhat's special
Fenced backyardWalk-in storageExpansive yard spaceNew insulated garage doorLarge bonus roomTrex deck and gazeboCustom cabinetry
Zillow last checked:
Listing updated:
Listed by:
Eric Bates 615-278-0324,
Georgia Evans Realty, LLC
Bought with:
Morgan Aiello, 368177
Realty One Group Music City
Source: RealTracs MLS as distributed by MLS GRID,MLS#: 3128053
Facts & features
Interior
Bedrooms & bathrooms
- Bedrooms: 3
- Bathrooms: 3
- Full bathrooms: 3
- Main level bedrooms: 3
Bedroom 1
- Features: Full Bath
- Level: Full Bath
Primary bathroom
- Features: Double Vanity
- Level: Double Vanity
Dining room
- Features: Formal
- Level: Formal
Other
- Features: Other
- Level: Other
Kitchen
- Features: Eat-in Kitchen
- Level: Eat-in Kitchen
Living room
- Features: Formal
- Level: Formal
Other
- Features: Bedroom 5
- Level: Bedroom 5
Recreation room
- Features: Second Floor
- Level: Second Floor
Heating
- Central
Cooling
- Ceiling Fan(s), Central Air
Appliances
- Included: Electric Range, Dryer, Microwave, Refrigerator, Washer
- Laundry: Electric Dryer Hookup, Washer Hookup
Features
- Built-in Features, Ceiling Fan(s), Extra Closets, Pantry, Walk-In Closet(s), High Speed Internet
- Flooring: Carpet, Tile
- Basement: Crawl Space
- Number of fireplaces: 1
- Fireplace features: Gas
Interior area
- Total structure area: 2,473
- Total interior livable area: 2,473 sqft
- Finished area above ground: 2,473
Property
Parking
- Total spaces: 4
- Parking features: Garage Faces Side, Driveway
- Garage spaces: 4
- Has uncovered spaces: Yes
Features
- Levels: One
- Stories: 2
- Patio & porch: Deck, Covered, Porch
- Has spa: Yes
- Spa features: Private
- Fencing: Back Yard
Lot
- Size: 0.83 Acres
- Dimensions: 120.21 x 247.87 IRR
- Features: Corner Lot, Level
- Topography: Corner Lot,Level
Details
- Additional structures: Barn(s)
- Parcel number: 114L A 01300 R0072970
- Special conditions: Standard
- Other equipment: Satellite Dish
Construction
Type & style
- Home type: SingleFamily
- Architectural style: Cape Cod
- Property subtype: Single Family Residence, Residential
Materials
- Brick, Vinyl Siding
- Roof: Shingle
Condition
- New construction: No
- Year built: 1992
Utilities & green energy
- Sewer: Septic Tank
- Water: Private
- Utilities for property: Water Available, Cable Connected
Community & HOA
Community
- Security: Smoke Detector(s)
- Subdivision: Summer Place Sec 1
HOA
- Has HOA: No
Location
- Region: Murfreesboro
Financial & listing details
- Price per square foot: $230/sqft
- Tax assessed value: $422,900
- Annual tax amount: $1,984
- Date on market: 2/10/2026
Price history
| Date | Event | Price |
|---|---|---|
| 4/8/2026 | Sold | $570,000-4.2%$230/sqft |
Source:  RealTracs MLS as distributed by MLS GRID #3128053 Report a problem RealTracs MLS as distributed by MLS GRID #3128053 Report a problem | ||
| 3/12/2026 | Contingent | $595,000$241/sqft |
Source: RealTracs MLS as distributed by MLS GRID #3128053 Report a problem | ||
| 2/11/2026 | Listed for sale | $595,000+98.3%$241/sqft |
Source: RealTracs MLS as distributed by MLS GRID #3128053 Report a problem | ||
| 3/28/2019 | Sold | $300,000-3.2%$121/sqft |
Source: RealTracs MLS as distributed by MLS GRID #1984314 Report a problem | ||
| 2/18/2019 | Pending sale | $309,900$125/sqft |
Source: Coldwell Banker Snow and Wall Realtors #1984314 Report a problem | ||
| 2/15/2019 | Price change | $309,900-1.6%$125/sqft |
Source: Coldwell Banker Snow and Wall Realtors #1984314 Report a problem | ||
| 1/28/2019 | Listed for sale | $314,900$127/sqft |
Source: Coldwell Banker Snow and Wall Realtors #1984314 Report a problem | ||
| 12/26/2018 | Pending sale | $314,900$127/sqft |
Source: Coldwell Banker Snow and Wall Realtors #1984314 Report a problem | ||
| 11/29/2018 | Price change | $314,900-3.1%$127/sqft |
Source: Coldwell Banker Snow and Wall Realtors #1984314 Report a problem | ||
| 11/17/2018 | Listed for sale | $324,900+25%$131/sqft |
Source: Coldwell Banker Snow and Wall Realtors #1984314 Report a problem | ||
| 4/1/2016 | Sold | $259,900+52%$105/sqft |
Source: RealTracs MLS as distributed by MLS GRID #1701479 Report a problem | ||
| 12/2/2009 | Sold | $171,000-4.9%$69/sqft |
Source: Public Record Report a problem | ||
| 10/30/2009 | Price change | $179,900-5.3%$73/sqft |
Source: Kurt Steckel #1072434 Report a problem | ||
| 10/19/2009 | Price change | $189,900-2.1%$77/sqft |
Source: Kurt Steckel #1072434 Report a problem | ||
| 10/2/2009 | Price change | $193,900-0.5%$78/sqft |
Source: Kurt Steckel #1072434 Report a problem | ||
| 9/15/2009 | Price change | $194,900-2.5%$79/sqft |
Source: Kurt Steckel #1072434 Report a problem | ||
| 7/19/2009 | Price change | $199,900-4.1%$81/sqft |
Source: Kurt Steckel #1072434 Report a problem | ||
| 7/11/2009 | Price change | $208,500-5.2%$84/sqft |
Source: Kurt Steckel #1072434 Report a problem | ||
| 6/2/2009 | Price change | $219,900-2.3%$89/sqft |
Source: Kurt Steckel #1072434 Report a problem | ||
| 4/16/2009 | Listed for sale | $225,000+63.6%$91/sqft |
Source: Kurt Steckel #1072434 Report a problem | ||
| 4/1/2002 | Sold | $137,500+18.1%$56/sqft |
Source: Public Record Report a problem | ||
| 11/5/1999 | Sold | $116,400$47/sqft |
Source: Public Record Report a problem | ||
Public tax history
| Year | Property taxes | Tax assessment |
|---|---|---|
| 2025 | $1,984 | $105,725 |
| 2024 | $1,984 +1.4% | $105,725 +1.4% |
| 2023 | $1,957 +16.1% | $104,300 |
| 2022 | $1,686 +9.5% | $104,300 +50.4% |
| 2021 | $1,539 | $69,350 |
| 2020 | $1,539 +5.7% | $69,350 |
| 2019 | $1,456 | $69,350 |
| 2018 | $1,456 +5.5% | $69,350 +34.7% |
| 2017 | $1,380 | $51,500 |
| 2016 | $1,380 | $51,500 |
| 2015 | $1,380 | $51,500 +10.7% |
| 2013 | $1,380 +20.1% | $46,525 |
| 2012 | $1,149 +0.2% | $46,525 |
| 2011 | $1,147 -0.9% | $46,525 -0.9% |
| 2010 | $1,157 +28.7% | $46,925 +27.3% |
| 2008 | $899 | $36,850 |
| 2007 | $899 -0.1% | $36,850 -0.1% |
| 2006 | $900 -4% | $36,900 +10.2% |
| 2005 | $938 | $33,497 |
| 2004 | $938 | $33,497 |
| 2002 | $938 | $33,497 |
| 2001 | -- | $33,497 -72% |
| 2000 | -- | $119,784 |
Find assessor info on the county website
Neighborhood: 37128
Nearby homes
- $426,400-- bd2 ba1.6k sqft1970 Orchard Park Dr, Murfreesboro, TN 37128Off Market
- $407,900-- bd2 ba1.4k sqft2339 Valley Grove Dr, Murfreesboro, TN 37128Off Market
- $468,100-- bd3 ba1.9k sqft1928 Ivy Glen Dr, Murfreesboro, TN 37128Off Market
- $512,5003 bd2 ba2k sqft1964 Orchard Park Dr, Murfreesboro, TN 37128Sold
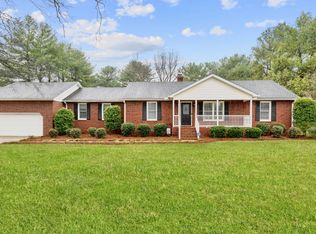
- $350,000-- bd2 ba1.4k sqft2331 Valley Grove Dr, Murfreesboro, TN 37128Sold
- $532,200-- bd3 ba2.5k sqft1915 Ivy Glen Dr, Murfreesboro, TN 37128Off Market
- $544,300-- bd3 ba2.7k sqft1923 Ivy Glen Dr, Murfreesboro, TN 37128Off Market
- $459,4003 bd2 ba2k sqft1927 Ivy Glen Dr, Murfreesboro, TN 37128Off Market
Nearby schools
GreatSchools rating
- 7/10Barfield Elementary SchoolGrades: PK-5Distance: 1.6 mi
- 9/10Rockvale Middle SchoolGrades: 6-8Distance: 4.2 mi
- 8/10Rockvale High SchoolGrades: 9-12Distance: 4.3 mi
Schools provided by the listing agent
- Elementary: Rockvale Elementary
- Middle: Rockvale Middle School
- High: Rockvale High School
Source: RealTracs MLS as distributed by MLS GRID. This data may not be complete. We recommend contacting the local school district to confirm school assignments for this home.
Get a cash offer in 3 minutes
Find out how much your home could sell for in as little as 3 minutes with a no-obligation cash offer.
Estimated market value
$572,700
Get a cash offer in 3 minutes
Find out how much your home could sell for in as little as 3 minutes with a no-obligation cash offer.
Estimated market value
$572,700
- Tennessee
- Rutherford County
- Murfreesboro
- 37128
- 1976 Orchard Park Dr
Nearby cities
Nearby neighborhoods
Nearby zip codes
Other Murfreesboro Topics
