Skip main navigation
Off market
  • $376,100

    1976 Osprey Ct, Bartlett, IL 60103

    3beds
    2,200sqft
    Condo
    Built in 2006
    -- sqft lot
    $376,100 Zestimate®
    $171/sqft
    $3,112 Estimated rent

    Home value

    $376,100

    $357,000 - $395,000

    $3,112/mo

    Zestimate® history
    Loading
    Loading...

    Owner options

    List your home for rent

    $3,112/mo

    Rent Zestimate®

    Find your next renter with Zillow Rental Manager. Plus, with online applications, you can quickly screen prospective tenants – for free.

    Learn more

    $3,112/mo

    Rent Zestimate®

    Refinance and save

    $2,925/mo

    Est. payment

    Refinancing to a lower rate could help reduce your monthly payments and save thousands over the life of the loan.

    See today's rates

    $2,925/mo

    Est. payment

    Explore your selling options

    Work with a Zillow partner agent

    Leverage their expertise and Zillow's premium Showcase listings to get your home seen by more buyers.

    Get started

    List with your own agent

    Get your home in front of millions of buyers by listing it on Zillow.

    Learn how to do it

    Sell it yourself

    Take full control of how buyers see your home on Zillow by listing For Sale by Owner (FSBO).

    List your home

    What's special

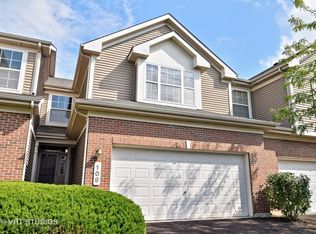
    **MULTIPLE OFFERS RECEIVED, CALLING FOR HIGHEST AND BEST BY 11/03 AT 2 PM** Move right into this stunning Bartlett townhome with a full finished basement! Gleaming hardwood floors throughout the main level. Soaring two-story living room with a floor-to-ceiling window. Living room also has a hook-up for a future gas fireplace! Dining room features a dimmable light fixture and exits to the private concrete patio - perfect for relaxing or entertaining! Patio also has a gas line for a grill hook-up. Kitchen boasts detailed cabinetry, granite countertops, all stainless steel appliances including new microwave and fridge, and a breakfast bar. Completing the main level is the laundry room and a half bath. Impressive master suite is accented by a tray ceiling and dimmable recessed lighting, and features a sitting area, a large walk-in closet with organizers, and a private master bath with whirlpool tub, separate tiled shower, and vanity with dual sinks. 2nd and 3rd bedrooms are both bright and spacious and have large closets with custom organizers. A full hall bath with a tiled shower completes the 2nd level. Entire 2nd level has brand new carpet. Fully finished lower level offers even more living space, featuring a large family room with dimmable recessed lighting, new cabinets for storage, and TV with surround sound, a 4th bedroom, and an updated full bath with a tiled step-in shower. Attached two-car garage with suspended ceiling rack for storage! Ideal location in a quiet neighborhood, near multiple parks and forest preserves. Access to Hwy 20 and the Bartlett Metra Station for simple commuting. This one won't last... don't miss out!!

    This property is off market, which means it's not currently listed for sale or rent on Zillow. This may be different from what's available on other websites or public sources.

    Facts & features

    Interior

    Bedrooms & bathrooms
    • Bedrooms: 3
    • Bathrooms: 4
    • Full bathrooms: 3
    • 1/2 bathrooms: 1
    Heating
    • Forced air, Gas
    Cooling
    • Central
    Appliances
    • Included: Dishwasher, Dryer, Garbage disposal, Microwave, Range / Oven, Refrigerator, Washer
    Features
    • Flooring: Carpet, Hardwood, Linoleum / Vinyl
    • Basement: Finished
    Interior area
    • Total interior livable area: 2,200 sqft

    Property

    Parking
    • Total spaces: 2
    • Parking features: Garage - Attached
    Features
    • Exterior features: Vinyl, Brick
    Lot
    • Size: 15.38 Acres
    Details
    • Parcel number: 06312080441109

    Construction

    Type & style
    • Home type: Condo
    Materials
    • Roof: Asphalt
    Condition
    • Year built: 2006

    Utilities & green energy

    • Sewer: Sewer-Public

    Community & HOA

    HOA
    • Has HOA: Yes
    • HOA fee: $243 monthly
    Location
    • Region: Bartlett

    Financial & listing details

    • Price per square foot: $171/sqft
    • Tax assessed value: $247,850

    Price history

    DateEventPrice
    12/10/2020Sold$271,000+0.4%$123/sqft
    Source: MRED as distributed by MLS GRID #10921313 Report a problem
    11/4/2020Pending sale$269,900$123/sqft
    Source: RE/MAX Suburban #10921313 Report a problem
    10/30/2020Listed for sale$269,900$123/sqft
    Source: RE/MAX Suburban #10921313 Report a problem

    Public tax history

    YearProperty taxesTax assessment
    2024-- $24,785 +0%
    2023$7,988 +3.4%$24,784
    2022$7,726 +5.1%$24,784 +28.1%
    2021$7,351 +42.7%$19,346
    2020$5,152 -0.8%$19,346 -11%
    2019$5,192 +35.8%$21,725 +30.3%
    2018$3,822 +0.7%$16,675
    2017$3,794 -8.4%$16,675
    2016$4,144 -10.1%$16,675 +8.7%
    2015$4,609 +0.9%$15,347
    2014$4,567 -3.7%$15,347 -6.6%
    2013$4,741 +22.7%$16,437 +10.7%
    2012$3,863 -9.9%$14,850 -12.6%
    2011$4,286 -1.2%$16,993
    2010$4,339 -3.7%$16,993 -13%
    2009$4,508 -12.9%$19,530 -14.1%
    2008$5,175 $22,733
    Find assessor info on the county website

    Neighborhood: 60103

    Nearby schools

    GreatSchools rating
    Schools provided by the listing agent
    • Elementary: Nature Ridge Elementary School
    • Middle: Kenyon Woods Middle School
    • High: South Elgin High School

    Source: The MLS. This data may not be complete. We recommend contacting the local school district to confirm school assignments for this home.

    Get a cash offer in 3 minutes
    Find out how much your home could sell for in as little as 3 minutes with a no-obligation cash offer.
    Estimated market value
    $376,100
    Get a cash offer in 3 minutes
    Find out how much your home could sell for in as little as 3 minutes with a no-obligation cash offer.
    Estimated market value
    $376,100