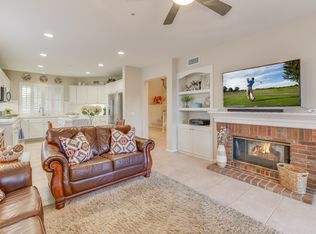
Welcome to 1976 Palmetto Terrace located in the PRESTIGIOUS Gated Community of Pinehurst at Coyote Hills Golf Club * * This Home is Sitting on the FAIRWAY of COYOTE HILLS GOLF COURSE!! This is a WONDERFUL Updated & Remodeled TWO Story Home that SHOWS BEAUTIFULLY * * Come Enjoy this SPACIOUS Floor-Plan offering 2095sqft with 3 Bedrooms, Upstairs Loft and 3 FULL Bathrooms * * This MODEL offers (2) Master Bedrooms Upstairs and (1) Main Floor Bedroom * * REMODELED Kitchen with QUARTZ Counter Tops & FULL Back-Splash, New Designer Kitchen Cabinetry, STAINLESS STEEL Appliances, Breakfast Counter for the Kids and Breakfast Nook to Enjoy your Morning Coffee * * Wonderful Family Room with Brick Fireplace * * FORMAL Living Room with SOARING High-Volume Ceilings, Beautiful Luxury Vinyl Plank Flooring and Separate FORMAL DINING ROOM is Perfect for Family Gatherings * * UPGRADED & REMODELED Throughout with 2-Toned Interior Paint, DOUBLE DOOR ENTRY, Mirrored Wardrobes, LUXURY Vinyl Plank Flooring, Base & Crown Molding, DESIGNER FIXTURES, Raised Panel Doors, Recessed Lighting, REMODELED Kitchen, REMODELED Bathrooms with NEW Vanities and Much More * * Spacious Master Bedroom with VIEWS of the GOLF COURSE -and- Master Bathroom with His & Her Sinks, Walk-In Shower & Oversized Garden Tub * * 2nd Jr Master Bedroom with Private Bathroom and UPSTAIRS LOFT is the Perfect Office, Playroom or Teen Room * * Terrific Backyard backs up to the FAIRWAY on Coyote Hills Golf Course with Patio Deck and Plenty of Grass for the Kids to PLAY * * GREAT Curb Appeal with TWO Car Attached Garage, LONG Driveway offering EXTRA Parking and Manicured Landscape * * WONDERFUL Central Location and HOA Community Offers POOL, SPA and BBQ Area...The home is Minutes to Shopping, Parks, Schools, GOLF, The Summit House, Dining/Restaurants, Mounting Biking/Walking Trails, Top Rated Schools, Fullerton College and EZ Freeway Access for the Commuter * * Seller is Motivated - SUBMIT YOUR OFFER!!
Sold for $1,220,000
Listed by: Elevate Real Estate Agency • Tom Tennant • Contact: 714-904-9830
Bought with: Redfin Corporation
$1,220,000
1976 Palmetto Ter, Fullerton, CA 92831
3beds
2,170sqft
Single Family Residence
Built in 1996
6,000 Square Feet Lot
$1,235,700 Zestimate®
$562/sqft
$4,451 Estimated rent
Home value
$1,235,700
$1.14M - $1.35M
$4,451/mo
Zestimate® history
Owner options
List your home for rent
$4,451/mo
Rent Zestimate®
Find your next renter with Zillow Rental Manager. Plus, with online applications, you can quickly screen prospective tenants – for free.
$4,451/mo
Rent Zestimate®
Refinance and save
$8,180/mo
Est. payment
Refinancing to a lower rate could help reduce your monthly payments and save thousands over the life of the loan.
$8,180/mo
Est. payment
Explore your selling options
Work with a Zillow partner agent
Leverage their expertise and Zillow's premium Showcase listings to get your home seen by more buyers.
Get startedList with your own agent
Get your home in front of millions of buyers by listing it on Zillow.
Learn how to do itSell it yourself
Take full control of how buyers see your home on Zillow by listing For Sale by Owner (FSBO).
List your homeWhat's special
Brick fireplaceHis and her sinksBase and crown moldingDesigner fixturesSoaring high-volume ceilingsFormal dining roomStainless steel appliances
Zillow last checked:
Listing updated:
Listed by:
Tom Tennant DRE #01273093 714-904-9830,
Elevate Real Estate Agency
Bought with:
Roya Saberzadeh, DRE #01707932
Redfin Corporation
Source: CRMLS,MLS#: IG25172058 Originating MLS: California Regional MLS
Originating MLS: California Regional MLSFacts & features
Interior
Bedrooms & bathrooms
- Bedrooms: 3
- Bathrooms: 3
- Full bathrooms: 3
- Main level bathrooms: 1
- Main level bedrooms: 1
Rooms
- Room types: Attic, Bedroom, Center Hall, Entry/Foyer, Family Room, Foyer, Kitchen, Laundry, Loft, Living Room, Primary Bathroom, Primary Bedroom, Other, Dining Room
Bathroom
- Features: Bathtub, Closet, Dual Sinks, Full Bath on Main Level, Quartz Counters, Remodeled, Soaking Tub, Separate Shower, Tub Shower, Upgraded
Other
- Features: Dressing Area
Kitchen
- Features: Kitchen/Family Room Combo, Quartz Counters, Remodeled, Updated Kitchen
Heating
- Forced Air, Fireplace(s)
Cooling
- Central Air
Appliances
- Included: Dishwasher, Free-Standing Range, Disposal, Gas Water Heater, Microwave
- Laundry: Inside, Laundry Room
Features
- Breakfast Bar, Breakfast Area, Crown Molding, Cathedral Ceiling(s), Separate/Formal Dining Room, Eat-in Kitchen, High Ceilings, Open Floorplan, Pantry, Quartz Counters, Recessed Lighting, Storage, Two Story Ceilings, Attic, Bedroom on Main Level, Dressing Area, Entrance Foyer, Loft, Multiple Primary Suites, Primary Suite, Walk-In Closet(s)
- Flooring: Carpet, Vinyl
- Doors: Panel Doors, Sliding Doors
- Windows: Blinds, Double Pane Windows
- Has fireplace: Yes
- Fireplace features: Family Room
- Common walls with other units/homes: 1 Common Wall
Interior area
- Total interior livable area: 2,170 sqft
Property
Parking
- Total spaces: 6
- Parking features: Concrete, Direct Access, Driveway, Garage Faces Front, Garage
- Attached garage spaces: 2
- Uncovered spaces: 4
Accessibility
- Accessibility features: See Remarks
Features
- Levels: Two
- Stories: 2
- Entry location: Entry & Living Room
- Patio & porch: Concrete, Front Porch, Open, Patio
- Exterior features: Lighting, Rain Gutters
- Pool features: Community, Association
- Fencing: Average Condition,Block,Wrought Iron
- Has view: Yes
- View description: Golf Course, Neighborhood
Lot
- Size: 6,000 Square Feet
- Features: Back Yard, Front Yard, Garden, Lawn, Landscaped, Level, Rectangular Lot, Sprinkler System, Street Level, Yard
Details
- Parcel number: 28531126
- Special conditions: Standard
Construction
Type & style
- Home type: SingleFamily
- Architectural style: Modern
- Property subtype: Single Family Residence
- Attached to another structure: Yes
Materials
- Stucco
- Foundation: Slab
- Roof: Concrete,Tile
Condition
- Turnkey
- New construction: No
- Year built: 1996
Utilities & green energy
- Sewer: Public Sewer
- Water: Public
- Utilities for property: Electricity Connected, Natural Gas Connected, Sewer Connected, Water Connected
Community & HOA
Community
- Features: Biking, Curbs, Golf, Storm Drain(s), Street Lights, Sidewalks, Gated, Pool
- Security: Carbon Monoxide Detector(s), Gated Community, Smoke Detector(s), Security Lights
- Subdivision: Pinehurst (Pinh)
HOA
- Has HOA: Yes
- Amenities included: Controlled Access, Maintenance Grounds, Maintenance Front Yard, Outdoor Cooking Area, Barbecue, Pool, Spa/Hot Tub
- HOA fee: $410 monthly
- HOA name: Pinehurst at Coyote Hills
- HOA phone: 714-845-7959
Location
- Region: Fullerton
Financial & listing details
- Price per square foot: $562/sqft
- Tax assessed value: $559,662
- Annual tax amount: $6,498
- Date on market: 7/31/2025
- Cumulative days on market: 42 days
- Listing terms: Cash,Cash to New Loan,Conventional,VA Loan
- Road surface type: Paved
Price history
| Date | Event | Price |
|---|---|---|
| 9/19/2025 | Sold | $1,220,000-4.3%$562/sqft |
Source:  CRMLS #IG25172058 Report a problem CRMLS #IG25172058 Report a problem | ||
| 9/12/2025 | Pending sale | $1,275,000$588/sqft |
Source: CRMLS #IG25172058 Report a problem | ||
| 7/31/2025 | Listed for sale | $1,275,000+257.1%$588/sqft |
Source: CRMLS #IG25172058 Report a problem | ||
| 5/4/1999 | Sold | $357,000+27%$165/sqft |
Source: Public Record Report a problem | ||
| 5/8/1996 | Sold | $281,000$129/sqft |
Source: Public Record Report a problem | ||
Public tax history
| Year | Property taxes | Tax assessment |
|---|---|---|
| 2025 | $6,498 +4.1% | $559,662 +2% |
| 2024 | $6,244 +2.5% | $548,689 +2% |
| 2023 | $6,094 +0.7% | $537,931 +2% |
| 2022 | $6,054 +1.8% | $527,384 +2% |
| 2021 | $5,949 +0.5% | $517,044 +1% |
| 2020 | $5,917 | $511,743 +2% |
| 2019 | $5,917 +2.7% | $501,709 +2% |
| 2018 | $5,764 +3.2% | $491,872 +2% |
| 2017 | $5,583 | $482,228 +2% |
| 2016 | $5,583 +2.1% | $472,773 +1.5% |
| 2015 | $5,468 +5.9% | $465,672 +2% |
| 2014 | $5,163 | $456,551 +0.5% |
| 2013 | -- | $454,488 +2% |
| 2012 | -- | $445,577 +2% |
| 2011 | -- | $436,841 +0.8% |
| 2010 | -- | $433,577 -0.2% |
| 2009 | -- | $434,608 +2% |
| 2008 | -- | $426,087 +2% |
| 2007 | -- | $417,733 +2% |
| 2006 | -- | $409,543 +2% |
| 2005 | -- | $401,513 +2% |
| 2004 | -- | $393,641 +1.9% |
| 2003 | -- | $386,427 +2% |
| 2002 | -- | $378,850 +2% |
| 2001 | $4,560 +1.6% | $371,422 +2% |
| 2000 | $4,487 | $364,140 |
Find assessor info on the county website
Neighborhood: 92831
Nearby homes
- $1,142,1003 bd3 ba2.3k sqft1982 Palmetto Ter, Fullerton, CA 92831Off Market
- $1,438,8004 bd3 ba2.3k sqft1970 Palmetto Ter, Fullerton, CA 92831Off Market
- $1,227,1003 bd2 ba2.1k sqft1988 Palmetto Ter, Fullerton, CA 92831Off Market
- $1,228,0003 bd2 ba2.1k sqft2014 Annandale Way, Fullerton, CA 92831Off Market
- $1,178,6003 bd3 ba2.1k sqft1994 Palmetto Ter, Fullerton, CA 92831Off Market
- $1,198,6003 bd2 ba2.2k sqft2008 Annandale Way, Fullerton, CA 92831Off Market
- $1,225,2003 bd3 ba2.3k sqft2000 Palmetto Ter, Fullerton, CA 92831Off Market
- $1,187,0003 bd3 ba2.1k sqft2002 Annandale Way, Fullerton, CA 92831Off Market
Nearby schools
GreatSchools rating
- 8/10Acacia Elementary SchoolGrades: K-6Distance: 0.8 mi
- 4/10Ladera Vista Junior High SchoolGrades: 7-8Distance: 1.5 mi
- 8/10Fullerton Union High SchoolGrades: 9-12Distance: 2 mi
Get a cash offer in 3 minutes
Find out how much your home could sell for in as little as 3 minutes with a no-obligation cash offer.
Estimated market value
$1,235,700
Get a cash offer in 3 minutes
Find out how much your home could sell for in as little as 3 minutes with a no-obligation cash offer.
Estimated market value
$1,235,700
- California
- Orange County
- Fullerton
- 92831
- 1976 Palmetto Ter
Nearby cities
Nearby neighborhoods
Nearby zip codes
Other Fullerton Topics
