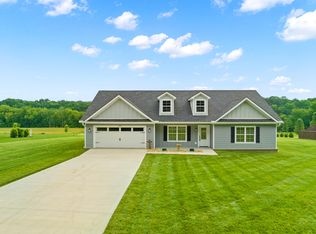
Welcome to the Westminster model. This modified version offers a functional layout with Bold Styling. The one level plan features 3 bedrooms and 2.5 baths. A Great Room main living area with Living, Dining and Kitchen. Featuring rear covered porch access and a tray celling. There is a Flex Room/ Study/ Formal Dining room off the foyer that can serve many uses. The primary Suite has a well-appointed bath with walk in shower, soaker tub and double vanities. Primary closet connects to the laundry room for great convenience. Oversized attached 2 car garage with attic storage above.
This property is not currently displayed as for sale or rent on Zillow. This may be different from what's on other websites or public sources.