Welcome home to this stunning one-story, 4-bedroom, 3-bath home situated on 2.24 picturesque acres in the highly sought after River Crossing community offering private Guadalupe River access. Designed for everyday living and entertaining, this exceptional property features a fabulous heated waterfall pool and spa, along with a spacious covered outdoor living area complete with an outdoor kitchen, perfect for grilling, relaxing and enjoying the peaceful surroundings. Inside, the open concept floor plan showcases soaring vaulted ceilings and a three-panel sliding glass door that fills the living room with natural light and beautiful backyard views. The gourmet island kitchen featuring gas cook top, double oven, abundant cabinetry, and an extended breakfast bar for casual dining and gathering. A separate dining room and dedicated office provide ideal spaces for entertaining and working from home. The private split primary suite offers outdoor access, a cozy double-sided fireplace, a soaking tub, walk-in shower, and a spacious walk-in closet. Three generously sized secondary bedrooms and two additional full baths provide plenty of room for family and guests. The oversized three-car garage grants ample storage, while the expansive backyard invites you to unwind around the fire pit and take in the serene, private treed views. This exemptional Hill Country retreat extends perfect blend of comfort, luxury, and outdoor living.
Sold
Price Unknown
1976 River Way, Spring Branch, TX 78070
4beds
3,044sqft
Single Family Residence
Built in 2003
2.24 Acres Lot
$874,800 Zestimate®
$--/sqft
$4,493 Estimated rent
Home value
$874,800
$831,000 - $919,000
$4,493/mo
Zestimate® history
Owner options
List your home for rent
$4,493/mo
Rent Zestimate®
Find your next renter with Zillow Rental Manager. Plus, with online applications, you can quickly screen prospective tenants – for free.
$4,493/mo
Rent Zestimate®
Refinance and save
$300/mo
Est. payment
Refinancing to a lower rate could help reduce your monthly payments and save thousands over the life of the loan.
$300/mo
Est. payment
Explore your selling options
Work with a Zillow partner agent
Leverage their expertise and Zillow's premium Showcase listings to get your home seen by more buyers.
Get startedList with your own agent
Get your home in front of millions of buyers by listing it on Zillow.
Learn how to do itSell it yourself
Take full control of how buyers see your home on Zillow by listing For Sale by Owner (FSBO).
List your homeWhat's special
Cozy double-sided fireplaceOutdoor kitchenStunning one-storyDedicated officeOpen concept floor planExpansive backyardSeparate dining room
Zillow last checked:
Listing updated:
Listed by:
Kathy Huddleston TREC #469120 (210) 317-5212,
Keller Williams Legacy
Source: LERA MLS,MLS#: 1998388
Facts & features
Interior
Bedrooms & bathrooms
- Bedrooms: 4
- Bathrooms: 3
- Full bathrooms: 3
Primary bedroom
- Features: Split, Outside Access, Walk-In Closet(s), Ceiling Fan(s), Full Bath
- Area: 432
- Dimensions: 18 x 24
Bedroom 2
- Area: 156
- Dimensions: 13 x 12
Bedroom 3
- Area: 180
- Dimensions: 15 x 12
Bedroom 4
- Area: 180
- Dimensions: 15 x 12
Primary bathroom
- Features: Tub/Shower Separate, Double Vanity
- Area: 238
- Dimensions: 17 x 14
Dining room
- Area: 143
- Dimensions: 11 x 13
Kitchen
- Area: 255
- Dimensions: 17 x 15
Living room
- Area: 450
- Dimensions: 18 x 25
Office
- Area: 180
- Dimensions: 12 x 15
Heating
- Central, Heat Pump, 2 Units, Electric
Cooling
- Ceiling Fan(s), Two Central, Heat Pump
Appliances
- Included: Built-In Oven, Self Cleaning Oven, Gas Cooktop, Indoor Grill, Refrigerator, Disposal, Dishwasher, Water Softener Owned, Vented Exhaust Fan, Electric Water Heater, Plumb for Water Softener, Double Oven, 2+ Water Heater Units
- Laundry: Main Level, Washer Hookup, Dryer Connection
Features
- One Living Area, Separate Dining Room, Two Eating Areas, Kitchen Island, Breakfast Bar, Study/Library, Utility Room Inside, 1st Floor Lvl/No Steps, High Ceilings, Open Floorplan, High Speed Internet, All Bedrooms Downstairs, Master Downstairs, Ceiling Fan(s), Chandelier, Programmable Thermostat
- Flooring: Carpet, Ceramic Tile, Wood
- Windows: Double Pane Windows, Low Emissivity Windows, Window Coverings, Skylight(s)
- Has basement: No
- Attic: Partially Floored,Pull Down Stairs
- Number of fireplaces: 2
- Fireplace features: Two, Living Room, Gas Logs Included, Wood Burning, Gas
Interior area
- Total interior livable area: 3,044 sqft
Property
Parking
- Total spaces: 3
- Parking features: Three Car Garage, Attached, Garage Faces Side, Garage Door Opener, Circular Driveway
- Attached garage spaces: 3
- Has uncovered spaces: Yes
Accessibility
- Accessibility features: 2+ Access Exits, Low Pile Carpet, No Carpet, No Steps Down, Level Lot, Level Drive, No Stairs, First Floor Bath, Full Bath/Bed on 1st Flr, First Floor Bedroom, Stall Shower
Features
- Levels: One
- Stories: 1
- Patio & porch: Patio, Covered
- Exterior features: Gas Grill, Partial Sprinkler System, Rain Gutters
- Has private pool: Yes
- Pool features: In Ground, Pool/Spa Combo, Heated, Community
- Fencing: Wrought Iron,Ranch Fence
Lot
- Size: 2.24 Acres
- Features: 2 - 5 Acres
- Residential vegetation: Mature Trees, Mature Trees (ext feat)
Details
- Parcel number: 450712005100
Construction
Type & style
- Home type: SingleFamily
- Architectural style: Mediterranean
- Property subtype: Single Family Residence
Materials
- 4 Sides Masonry, Stucco
- Foundation: Slab
- Roof: Composition
Condition
- Pre-Owned
- New construction: No
- Year built: 2003
Utilities & green energy
- Electric: Pedernales
- Gas: Propane
- Sewer: Aerobic Septic
- Water: Texas Water
- Utilities for property: Cable Available, Private Garbage Service
Community & HOA
Community
- Features: Waterfront Access, Tennis Court(s), Golf, Clubhouse, Playground, Jogging Trails, Sports Court, BBQ/Grill, Basketball Court, Lake/River Park, Cluster Mail Box, School Bus
- Security: Smoke Detector(s), Security System Owned
- Subdivision: River Crossing
HOA
- Has HOA: Yes
- HOA fee: $300 annually
- HOA name: RIVER CROSSING POA
Location
- Region: Spring Branch
Financial & listing details
- Tax assessed value: $805,580
- Annual tax amount: $300
- Date on market: 7/8/2026
- Cumulative days on market: 20 days
- Listing terms: Conventional,FHA,VA Loan,Cash
- Road surface type: Paved
Price history
| Date | Event | Price |
|---|---|---|
| 7/30/2026 | Sold | -- |
Source:  LERA MLS #1998388 Report a problem LERA MLS #1998388 Report a problem | ||
| 7/28/2026 | Pending sale | $850,000$279/sqft |
Source: LERA MLS #1998388 Report a problem | ||
| 7/20/2026 | Listed for sale | $850,000$279/sqft |
Source: LERA MLS #1998388 Report a problem | ||
| 7/12/2026 | Contingent | $850,000$279/sqft |
Source: LERA MLS #1998388 Report a problem | ||
| 7/8/2026 | Listed for sale | $850,000+73.8%$279/sqft |
Source: LERA MLS #1998388 Report a problem | ||
| 6/8/2017 | Sold | -- |
Source: LERA MLS #1237180 Report a problem | ||
| 5/12/2017 | Pending sale | $489,000$161/sqft |
Source: Fore Premier Properties #73600 Report a problem | ||
| 4/19/2017 | Listed for sale | $489,000+9.9%$161/sqft |
Source: Fore Premier Properties #73600 Report a problem | ||
| 4/8/2016 | Sold | -- |
Source: LERA MLS #1163294 Report a problem | ||
| 10/24/2013 | Listing removed | $445,000$146/sqft |
Source: Keller Williams Heritage #1023002 Report a problem | ||
| 9/28/2013 | Listed for sale | $445,000$146/sqft |
Source: Keller Williams Heritage #1023002 Report a problem | ||
Public tax history
| Year | Property taxes | Tax assessment |
|---|---|---|
| 2025 | $8,565 +8.2% | $805,580 +6.2% |
| 2024 | $7,918 +17% | $758,457 +10% |
| 2023 | $6,767 -11.6% | $689,506 +10% |
| 2022 | $7,653 -4.1% | $626,824 +10% |
| 2021 | $7,978 +9.5% | $569,840 +8.9% |
| 2020 | $7,288 +0.4% | $523,080 +4.3% |
| 2019 | $7,256 +7.3% | $501,385 +9.1% |
| 2018 | $6,765 | $459,440 -3% |
| 2017 | -- | $473,790 +3.8% |
| 2016 | $6,639 -7.8% | $456,300 -2.9% |
| 2015 | $7,203 | $470,040 -2.9% |
| 2014 | $7,203 | $484,050 +10.9% |
| 2013 | -- | $436,650 +0.7% |
| 2012 | -- | $433,520 -4.8% |
| 2011 | -- | $455,420 +1.4% |
| 2010 | -- | $449,250 -2.3% |
| 2009 | -- | $460,020 |
| 2008 | -- | -- |
| 2007 | -- | -- |
| 2006 | -- | -- |
| 2005 | -- | -- |
| 2004 | -- | -- |
| 2003 | -- | -- |
| 2002 | -- | -- |
| 2001 | -- | -- |
| 2000 | -- | $28,800 |
Find assessor info on the county website
Neighborhood: 78070
Nearby homes
- $1,125,4005 bd4 ba4.1k sqft2010 River Way, Spring Branch, TX 78070Off Market
- $728,5004 bd3 ba2.3k sqft1944 River Way, Spring Branch, TX 78070Off Market
- $204,9902.12 Acres2048 River Way, Spring Branch, TX 78070Off Market
- $854,5003 bd3 ba3.8k sqft1902 River Way, Spring Branch, TX 78070Off Market
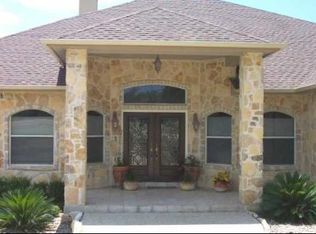
- $1,318,5004 bd3 ba4.1k sqft2090 River Way, Spring Branch, TX 78070Off Market
- $913,5005 bd3 ba3.2k sqft1530 Texas Oaks, Spring Branch, TX 78070Off Market
- $744,300-- bd2 ba3.3k sqft1977 River Way, Spring Branch, TX 78070Off Market
- $1,188,100-- bd3 ba4.6k sqft1945 River Way, Spring Branch, TX 78070Off Market
Nearby schools
GreatSchools rating
- 10/10Bill Brown Elementary SchoolGrades: PK-5Distance: 1.9 mi
- 9/10Smithson Valley Middle SchoolGrades: 6-8Distance: 3.6 mi
- 8/10Smithson Valley High SchoolGrades: 9-12Distance: 3.2 mi
Schools provided by the listing agent
- Elementary: Bill Brown
- Middle: Smithson Valley
- High: Smithson Valley
- District: Comal
Source: LERA MLS. This data may not be complete. We recommend contacting the local school district to confirm school assignments for this home.
Get a cash offer in 3 minutes
Find out how much your home could sell for in as little as 3 minutes with a no-obligation cash offer.
Estimated market value
$874,800
Get a cash offer in 3 minutes
Find out how much your home could sell for in as little as 3 minutes with a no-obligation cash offer.
Estimated market value
$874,800
- Texas
- Comal County
- Spring Branch
- 78070
- 1976 River Way
Nearby cities
Nearby zip codes
Other Spring Branch Topics
