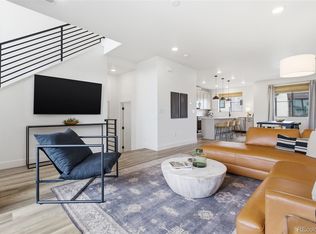
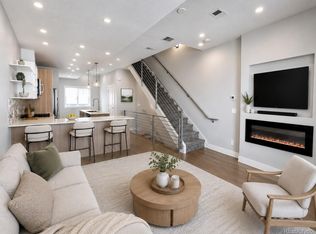
Welcome to this beautifully updated and move-in-ready home in a prime Denver location! This charming residence at 1976 S Holly St. #2 offers the perfect blend of comfort, convenience, and low-maintenance living. Step inside to find a bright and inviting open layout, featuring spacious living areas filled with natural light. The well-appointed kitchen offers ample cabinetry and features granite counters and stainless appliances making it ideal for both everyday living and entertaining. The adjoining dining and living areas create a seamless flow, perfect for hosting or relaxing at home. Enjoy summer mornings or evenings from your covered balcony off of the main level with plenty of space for a grill and seating. The primary bedroom provides a peaceful retreat with generous closet space and en-suite 3/4 bathroom plus a peek at the lovely Colorado mountains out your window. The other two upstairs bedrooms are of generous size and share a full hallway bathroom. This particular layout also features a ground level bedroom and 3/4 bath making it convenient for guests and those who do not want to climb the stairs. Located in a desirable area with easy access to shopping, dining, parks, and major commuter routes, you’ll love the convenience of being just minutes from everything Denver has to offer. Whether you’re a first-time buyer, investor, or looking to downsize, this is an incredible opportunity you won’t want to miss!
For sale
Price cut: $21K (6/3)
$589,000
1976 S Holly Street #2, Denver, CO 80222
4beds
2,048sqft
Townhouse
Built in 2021
1,052 Square Feet Lot
$586,800 Zestimate®
$288/sqft
$115/mo HOA
What's special
- 101 days |
- 454 |
- 30 |
Zillow last checked:
Listing updated:
Listed by:
Jessica Thomas 720-441-3555 Jessica@4wallsthatfit.com,
Compass - Denver
Source: REcolorado as distributed by MLS GRID,MLS#: 9843145
Facts & features
Interior
Bedrooms & bathrooms
- Bedrooms: 4
- Bathrooms: 4
- Full bathrooms: 1
- 3/4 bathrooms: 2
- 1/2 bathrooms: 1
- Main level bathrooms: 1
Bedroom
- Features: Primary Suite
- Level: Upper
Bedroom
- Level: Upper
Bedroom
- Level: Upper
Bedroom
- Description: First Level
- Level: Lower
Bathroom
- Level: Main
Bathroom
- Features: En Suite Bathroom, Primary Suite
- Level: Upper
Bathroom
- Level: Upper
Bathroom
- Description: First Level
- Level: Lower
Kitchen
- Level: Main
Laundry
- Level: Upper
Living room
- Level: Main
Heating
- Forced Air
Cooling
- Central Air
Appliances
- Included: Dishwasher, Disposal, Microwave, Oven, Range, Refrigerator, Tankless Water Heater
- Laundry: In Unit
Features
- Eat-in Kitchen, Granite Counters, Kitchen Island, Open Floorplan, Pantry, Smart Thermostat, Walk-In Closet(s)
- Flooring: Carpet, Tile, Vinyl
- Windows: Double Pane Windows
- Has basement: No
- Common walls with other units/homes: 2+ Common Walls
Interior area
- Total structure area: 2,048
- Total interior livable area: 2,048 sqft
- Finished area above ground: 2,048
Property
Parking
- Total spaces: 2
- Parking features: Garage Door Opener, Storage
- Attached garage spaces: 2
Features
- Levels: Tri-Level
- Entry location: Ground
- Patio & porch: Covered
- Exterior features: Balcony
- Fencing: None
- Has view: Yes
- View description: Mountain(s)
Lot
- Size: 1,052 Square Feet
Details
- Parcel number: 629200114
- Special conditions: Standard
Construction
Type & style
- Home type: Townhouse
- Architectural style: Urban Contemporary
- Property subtype: Townhouse
- Attached to another structure: Yes
Materials
- Cement Siding, Frame, Stone
- Foundation: Slab
- Roof: Composition
Condition
- Updated/Remodeled
- Year built: 2021
Details
- Builder name: Lokal Homes
Utilities & green energy
- Electric: 110V
- Sewer: Public Sewer
- Water: Public
- Utilities for property: Cable Available, Electricity Connected, Internet Access (Wired), Natural Gas Available
Community & HOA
Community
- Security: Carbon Monoxide Detector(s), Smart Locks, Video Doorbell
- Subdivision: Virginia Village
HOA
- Has HOA: Yes
- Services included: Reserve Fund, Irrigation, Maintenance Grounds, Snow Removal
- HOA fee: $115 monthly
- HOA name: 2000 Holly Metro District
- HOA phone: 303-985-9623
Location
- Region: Denver
Financial & listing details
- Price per square foot: $288/sqft
- Tax assessed value: $734,700
- Annual tax amount: $6,276
- Date on market: 4/14/2026
- Listing terms: 1031 Exchange,Cash,Conventional,FHA,VA Loan
- Ownership: Individual
- Electric utility on property: Yes
- Road surface type: Paved
Estimated market value
$586,800
$557,000 - $616,000
$3,859/mo
Price history
| Date | Event | Price |
|---|---|---|
| 6/3/2026 | Price change | $589,000-3.4%$288/sqft |
Source:  REcolorado as distributed by MLS GRID #9843145 Report a problem REcolorado as distributed by MLS GRID #9843145 Report a problem | ||
| 5/19/2026 | Price change | $610,000-2.4%$298/sqft |
Source: REcolorado as distributed by MLS GRID #9843145 Report a problem | ||
| 5/2/2026 | Price change | $625,000-2.3%$305/sqft |
Source: REcolorado as distributed by MLS GRID #9843145 Report a problem | ||
| 4/14/2026 | Listed for sale | $640,000-3.3%$313/sqft |
Source: REcolorado as distributed by MLS GRID #9843145 Report a problem | ||
| 8/30/2022 | Sold | $661,520$323/sqft |
Source: Public Record Report a problem | ||
Public tax history
| Year | Property taxes | Tax assessment |
|---|---|---|
| 2024 | $6,270 +190.7% | $45,540 -6.5% |
| 2023 | $2,157 +83.2% | $48,690 +193.1% |
| 2022 | $1,178 | $16,610 |
Find assessor info on the county website
Monthly payment
Est. payment
Payment breakdown
Explore the cost of this home by adjusting the details. Changes won't be saved.Climate risks
Neighborhood: Virginia Village
Nearby schools
GreatSchools rating
- 3/10McMeen Elementary SchoolGrades: PK-5Distance: 1.2 mi
- 3/10Hill Campus Of Arts And SciencesGrades: 6-8Distance: 3.1 mi
- 6/10Thomas Jefferson High SchoolGrades: 9-12Distance: 2.3 mi
Schools provided by the listing agent
- Elementary: McMeen
- Middle: Hill
- High: Thomas Jefferson
- District: Denver 1
Source: REcolorado as distributed by MLS GRID. This data may not be complete. We recommend contacting the local school district to confirm school assignments for this home.
- $685,5004 bd4 ba2.1k sqft1976 S Holly St #1, Denver, CO 80222Off Market
- $662,9004 bd4 ba2.1k sqft1976 S Holly St UNIT 3, Denver, CO 80222Off Market
- $3,5004 bd4 ba2k sqft1976 S Holly St, Denver, CO 80222For Rent

- $549,9903 bd3 ba1.3k sqft1980 S Holly St UNIT 1, Denver, CO 80222New Construction

- $669,9901,056 Square Feet2078 S Holly St UNIT 2, Denver, CO 80222Sold
- $551,4802 bd3 ba1.2k sqft2018 S Holly St UNIT 2, Denver, CO 80222Sold
- $560,0002 bd3 ba1.2k sqft2022 S Holly St UNIT 3, Denver, CO 80222Sold
- $590,0003 bd3 ba1.3k sqft2030 S Holly St UNIT 1, Denver, CO 80222Sold
A local agent can set up tours, give advice and negotiate with sellers.
Similar homes
- $615,0004 bd4 ba2k sqft2048 S Holly Street #5, Denver, CO 80222New Construction
 MLS ID #2758412, Kristen Mancherian, West and Main Homes Inc. REcolorado as distributed by MLS GRID
 - $549,9903 bd3 ba1.3k sqft1980 S Holly Street #1, Denver, CO 80222New ConstructionREcolorado as distributed by MLS GRID
- $590,0003 bd4 ba1.4k sqft1279 Osceola Street, Denver, CO 80204For Sale
 MLS ID #4726342, Sophie Deines, Keyrenter Property Management Denver. REcolorado as distributed by MLS GRID
 - $590,0003 bd4 ba1.7k sqft6231 Dayton Court, Denver, CO 80238For Sale
 MLS ID #3361243, Brianalyn Ugalde, Ed Prather Real Estate. REcolorado as distributed by MLS GRID
 - $635,0004 bd4 ba2.8k sqft7287 W Adriatic Circle, Lakewood, CO 80227For SaleMLS ID #8370267, Lisa Hollenbeck, Redfin Corporation. REcolorado as distributed by MLS GRID
- $570,0003 bd4 ba1.4k sqftPrelude at Tava Waters, Denver, CO 80247New ConstructionREcolorado as distributed by MLS GRID
- $645,0003 bd3 ba1.9k sqft1235 Perry Street, Denver, CO 80204For SaleMLS ID #5877526, Tom Pitzer, Compass - Denver. REcolorado as distributed by MLS GRID
- $575,0004 bd3 ba2.1k sqft8150 W 10th Avenue, Lakewood, CO 80214For SaleMLS ID #5876015, Gregg Francis, Compass - Denver. REcolorado as distributed by MLS GRID
- $644,9003 bd4 ba1.6k sqft1424 Knox Court, Denver, CO 80204For SaleMLS ID #2419485, Megan Kemp, Keller Williams Realty Downtown LLC. REcolorado as distributed by MLS GRID
- $597,4213 bd4 ba2.1k sqft2894 W 56th Avenue, Denver, CO 80221New ConstructionREcolorado as distributed by MLS GRID
- $569,0002 bd2 ba1.1k sqft2327 Glenarm Place #2, Denver, CO 80205For SaleMLS ID #6808033, Andrew Osiecki, Thrive Real Estate Group. REcolorado as distributed by MLS GRID
- $649,9992 bd3 ba1.5k sqft3521 W 16th Avenue, Denver, CO 80204For SaleMLS ID #5771676, Matthew Schlitt, LIV Sotheby's International Realty. REcolorado as distributed by MLS GRID
- $509,0003 bd3 ba1.9k sqft3126 W Bonfils Place, Denver, CO 80236New ConstructionMLS ID #5384953, Kelsey Cerrone, West and Main Homes Inc. REcolorado as distributed by MLS GRID
- $659,0003 bd3 ba3k sqft5547 Valentia Street, Denver, CO 80238For SaleMLS ID #8369840, Kailee Ackerman, Focus Real Estate. REcolorado as distributed by MLS GRID
- $650,0002 bd3 ba1.8k sqft4943 Lowell Boulevard #4, Denver, CO 80221For SaleMLS ID #7255071, Hunter Deegan, Orchard Brokerage LLC. REcolorado as distributed by MLS GRID
- $789,0003 bd4 ba1.8k sqft888 S Valentia Street Bldg 20 #104, Denver, CO 80247New ConstructionREcolorado as distributed by MLS GRID
- $525,0002 bd3 ba1.2k sqft888 S Valentia Street Bldg 11 #102, Denver, CO 80247New ConstructionREcolorado as distributed by MLS GRID
- $464,9002 bd3 ba1.3k sqft2424 Uinta Street, Denver, CO 80238For SaleMLS ID #4029015, Paul Gruber, The Edge Group LLC. REcolorado as distributed by MLS GRID
- $499,0003 bd3 ba1.5k sqft2089 S Vance Way, Denver, CO 80227For SaleMLS ID #2248828, Christi Corrigan, PMG Realty. REcolorado as distributed by MLS GRID
- $849,0003 bd4 ba1.9k sqftTerrace South, Denver, CO 80209For SaleMLS ID #6689613, Nancy Austin, Compass - Denver. REcolorado as distributed by MLS GRID
