Skip main navigation
Off market
  • $619,000

    1976 S Poplar St, Denver, CO 80224

    5beds
    1baths
    2,864sqft
    SingleFamily
    Built in 1968
    7,840 Square Feet Lot
    $619,000 Zestimate®
    $216/sqft
    $2,729 Estimated rent

    Home value

    $619,000

    $576,000 - $662,000

    $2,729/mo

    Zestimate® history
    Loading
    Loading...

    Owner options

    List your home for rent

    $2,729/mo

    Rent Zestimate®

    Find your next renter with Zillow Rental Manager. Plus, with online applications, you can quickly screen prospective tenants – for free.

    Learn more

    $2,729/mo

    Rent Zestimate®

    Refinance and save

    $3,573/mo

    Est. payment

    Refinancing to a lower rate could help reduce your monthly payments and save thousands over the life of the loan.

    See today's rates

    $3,573/mo

    Est. payment

    Explore your selling options

    Work with a Zillow partner agent

    Leverage their expertise and Zillow's premium Showcase listings to get your home seen by more buyers.

    Get started

    List with your own agent

    Get your home in front of millions of buyers by listing it on Zillow.

    Learn how to do it

    Sell it yourself

    Take full control of how buyers see your home on Zillow by listing For Sale by Owner (FSBO).

    List your home

    What's special

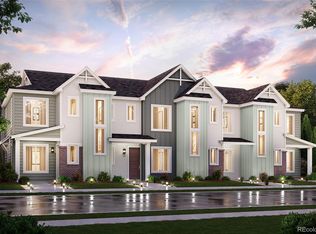
    This home has been perfectly maintained by its original owners and is being offered for sale for the first time. The terrific street appeal with brick and wood accented exterior and the tidy manicured front yard welcomes you as you approach the property. The main level offers an oversized Formal Living Room with space for a baby grand piano plus a seating arrangement and features a bay window area that would be a perfect location for a built-in window seat. The Living Room opens into the Kitchen with large Breakfast Nook and Family Room with a vaulted ceiling, rarely found in a ranch style home. The Family Room is centered around a floor to ceiling brick fireplace and opens to the covered patio that overlooks the large fenced backyard. The bedroom wing of the main floor has a master bedroom suite with a bath plus two additional bedrooms and a full bath. The finished basement has a rec room, two bedrooms (non-conforming), rough-in bath, laundry & storage. Neighborhood Description This desirable ranch style home is located in one of Denverâ??s most coveted neighborhoods. Lynwood, featured in Atomic Ranch Magazine and on HGTV, is known as a walking neighborhood with wide curvy streets and for its architecturally interesting homes. Lynwood is located close to the Denver Tech Center, Downtown, Whole Foods, Cherry Creek and the Famed Cherry Creek Bike Path making all of these conveniences close to home!

    This property is off market, which means it's not currently listed for sale or rent on Zillow. This may be different from what's available on other websites or public sources.

    Facts & features

    Interior

    Bedrooms & bathrooms
    • Bedrooms: 5
    • Bathrooms: 1
    Heating
    • Forced air, Gas
    Cooling
    • Central
    Appliances
    • Included: Dishwasher, Dryer, Garbage disposal, Range / Oven, Washer
    Features
    • Flooring: Carpet, Hardwood, Linoleum / Vinyl
    • Basement: Finished
    • Has fireplace: Yes
    Interior area
    • Total interior livable area: 2,864 sqft

    Property

    Parking
    • Total spaces: 2
    • Parking features: Garage - Attached
    Features
    • Exterior features: Wood, Brick
    Lot
    • Size: 7,840 sqft
    Details
    • Parcel number: 0629103006000

    Construction

    Type & style
    • Home type: SingleFamily
    Materials
    • Roof: Composition
    Condition
    • Year built: 1968

    Community & neighborhood

    Location
    • Region: Denver

    Price history

    DateEventPrice
    1/29/2013Sold$248,500-0.6%$87/sqft
    Source: Public Record Report a problem
    12/14/2012Listed for sale$249,900$87/sqft
    Source: Kentwood Companies #1150058 Report a problem

    Public tax history

    YearProperty taxesTax assessment
    2024$3,076 +21.7%$39,700 -7.2%
    2023$2,528 +3.6%$42,780 +34.6%
    2022$2,441 +3.5%$31,790 -2.8%
    2021$2,357 +2.9%$32,710 +2.9%
    2020$2,291 +7.8%$31,775 -0.7%
    2019$2,124 $31,997 +16.5%
    2018$2,124 +0.3%$27,460
    2017$2,118 +5.7%$27,460 +7%
    2016$2,005 +26.9%$25,660
    2015$1,580 +71.9%$25,660 +34.9%
    2014$919 -3.8%$19,020
    2013$955 -30.7%$19,020 -1.6%
    2012$1,378 -1.9%$19,320
    2011$1,404 +2.2%$19,320 -8.4%
    2010$1,374 +56.8%$21,090
    2009$876 -0.2%$21,090 +0%
    2008$878 -29.4%$21,080
    2007$1,244 +1.1%$21,080 +13.5%
    2006$1,230 -4.5%$18,580
    2005$1,288 +13.2%$18,580 -9.6%
    2003$1,138 +1.9%$20,560 +8.2%
    2002$1,117 $19,010 +18.6%
    2001-- $16,030

    Find assessor info on the county website

    Neighborhood: Virginia Village

    Nearby schools

    GreatSchools rating
    Schools provided by the listing agent
    • Elementary: McMeen
    • Middle: Hill
    • High: Thomas Jefferson
    • District: Denver Public Schools

    Source: The MLS. This data may not be complete. We recommend contacting the local school district to confirm school assignments for this home.

    Get pre-qualified for a loan
    At Zillow Home Loans, we can pre-qualify you in as little as 5 minutes with no impact to your credit score.

    An equal housing lender. NMLS #10287.