Skip main navigation
Sold for $373,000
  • $373,000

    1976 Silverweed Way, Sanford, FL 32765

    3beds
    1,729sqft
    Townhouse
    Built in 2011
    2,945 Square Feet Lot
    $370,700 Zestimate®
    $216/sqft
    $2,574 Estimated rent

    Home value

    $370,700

    $337,000 - $408,000

    $2,574/mo

    Zestimate® history
    Loading
    Loading...

    Owner options

    List your home for rent

    $2,574/mo

    Rent Zestimate®

    Find your next renter with Zillow Rental Manager. Plus, with online applications, you can quickly screen prospective tenants – for free.

    Learn more

    $2,574/mo

    Rent Zestimate®

    Refinance and save

    $2,652/mo

    Est. payment

    Refinancing to a lower rate could help reduce your monthly payments and save thousands over the life of the loan.

    See today's rates

    $2,652/mo

    Est. payment

    Explore your selling options

    Work with a Zillow partner agent

    Leverage their expertise and Zillow's premium Showcase listings to get your home seen by more buyers.

    Get started

    List with your own agent

    Get your home in front of millions of buyers by listing it on Zillow.

    Learn how to do it

    Sell it yourself

    Take full control of how buyers see your home on Zillow by listing For Sale by Owner (FSBO).

    List your home

    What's special

    Three generously sized bedroomsWindows on multiple sidesExceptional natural lightSpacious kitchenOpen-concept designDedicated laundry room
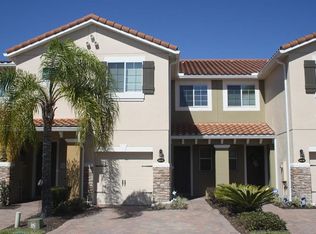
    Welcome to this beautifully maintained end-unit townhome in Isles of Oviedo, offering exceptional natural light and a layout designed for both comfort and functionality. With windows on multiple sides, this home feels bright, airy, and inviting from the moment you step inside. The spacious kitchen opens seamlessly to the living and dining areas, creating the perfect setting for entertaining or everyday living. Whether you're hosting friends or enjoying a quiet night in, the open-concept design makes the space feel connected and effortless. Step outside to your covered and screened back patio. It's an ideal spot for morning coffee, evening relaxation, or simply enjoying Florida living without the bugs. Downstairs also features a convenient half bath for guests, while upstairs offers three generously sized bedrooms, two full bathrooms, a loft, and a dedicated laundry room for added ease and practicality. The primary suite provides a peaceful retreat with a large soaking tub and separate shower which is perfect for unwinding at the end of the day. Located in the desirable Isles of Oviedo, this community offers easy access to everything Oviedo has to offer, including shopping, dining, parks, and top-rated amenities. Plus, with close proximity to 417, commuting throughout Central Florida is seamless. This one combines light, location, and livability. Schedule a showing today!

    Zillow last checked:

    Listing updated:

    Listed by:

    Liz Jones 407-619-6345,

    ORANGE SLICE PROPERTIES 863-632-9765

    Bought with:

    John Kelson, 3290949

    KELLER WILLIAMS ADVANTAGE 2 REALTY

    Source: Stellar MLS,MLS#: O6385530MLS LogoOriginating MLS: Orlando Regional

    Facts & features

    Interior

    Bedrooms & bathrooms
    • Bedrooms: 3
    • Bathrooms: 3
    • Full bathrooms: 2
    • 1/2 bathrooms: 1
    Primary bedroom
    • Features: Walk-In Closet(s)
    • Level: Second
    • Area: 228 Square Feet
    • Dimensions: 19x12
    Bedroom 2
    • Features: Built-in Closet
    • Level: Second
    • Area: 110 Square Feet
    • Dimensions: 11x10
    Bedroom 3
    • Features: Built-in Closet
    • Level: Second
    • Area: 110 Square Feet
    • Dimensions: 11x10
    Balcony porch lanai
    • Level: First
    • Area: 140 Square Feet
    • Dimensions: 14x10
    Dinette
    • Level: First
    • Area: 143 Square Feet
    • Dimensions: 13x11
    Kitchen
    • Level: First
    • Area: 176 Square Feet
    • Dimensions: 16x11
    Living room
    • Level: First
    • Area: 255 Square Feet
    • Dimensions: 17x15
    Heating
    • Central
    Cooling
    • Central Air
    Appliances
    • Included: Dishwasher, Dryer, Range, Washer, Water Softener
    • Laundry: Inside
    Features
    • Ceiling Fan(s), Eating Space In Kitchen, PrimaryBedroom Upstairs, Stone Counters, Walk-In Closet(s)
    • Flooring: Carpet, Ceramic Tile
    • Doors: Sliding Doors
    • Windows: Shades, Window Treatments
    • Has fireplace: No
    • Common walls with other units/homes: End Unit
    Interior area
    • Total structure area: 2,219
    • Total interior livable area: 1,729 sqft

    Property

    Parking
    • Total spaces: 2
    • Parking features: Driveway
    • Attached garage spaces: 2
    • Has uncovered spaces: Yes
    • Details: Garage Dimensions: 21x20
    Features
    • Levels: Two
    • Stories: 2
    • Patio & porch: Rear Porch, Screened
    • Exterior features: Lighting, Sidewalk
    • Has view: Yes
    • View description: Park/Greenbelt, Pool
    Lot
    • Size: 2,945 Square Feet
    • Features: Near Public Transit
    Details
    • Parcel number: 17213150700001440
    • Zoning: PUD
    • Special conditions: None

    Construction

    Type & style
    • Home type: Townhouse
    • Property subtype: Townhouse
    Materials
    • Stucco
    • Foundation: Slab
    • Roof: Tile
    Condition
    • New construction: No
    • Year built: 2011

    Utilities & green energy

    • Sewer: Public Sewer
    • Water: Public
    • Utilities for property: BB/HS Internet Available, Cable Available, Electricity Connected, Public

    Community & HOA

    Community
    • Features: Gated Community - Guard, Playground, Pool
    • Security: Smoke Detector(s)
    • Pet fee: $0 monthly
    • Subdivision: ISLES OF OVIEDO
    HOA
    • Has HOA: Yes
    • Services included: Community Pool, Maintenance Grounds, Recreational Facilities
    • HOA fee: $180 monthly
    • HOA name: Angela Davis
    • HOA phone: 407-359-7202
    Location
    • Region: Sanford

    Financial & listing details

    • Price per square foot: $216/sqft
    • Tax assessed value: $337,163
    • Annual tax amount: $5,657
    • Date on market: 2/25/2026
    • Cumulative days on market: 2 days
    • Ownership: Fee Simple
    • Total actual rent: 0
    • Electric utility on property: Yes
    • Road surface type: Concrete

    Price history

    DateEventPrice
    3/27/2026Sold$373,000-1.6%$216/sqft
    Source: Stellar MLS #O6385530 Report a problem
    2/27/2026Pending sale$379,000$219/sqft
    Source: Stellar MLS #O6385530 Report a problem
    2/25/2026Listed for sale$379,000+45.8%$219/sqft
    Source: Stellar MLS #O6385530 Report a problem
    1/22/2025Listing removed$2,500$1/sqft
    Source: Zillow Rentals Report a problem
    12/23/2024Listed for rent$2,500$1/sqft
    Source: Zillow Rentals Report a problem
    9/28/2017Sold$260,000-1.1%$150/sqft
    Source: Public Record Report a problem
    7/27/2017Listed for sale$262,900+30.6%$152/sqft
    Source: DION & DION SIGNATURE REALTY #C7241852 Report a problem
    2/7/2012Sold$201,300+5.8%$116/sqft
    Source: Public Record Report a problem
    6/18/2011Listing removed$190,270$110/sqft
    Source: M/I Homes Report a problem
    6/14/2011Price change$190,270+2.2%$110/sqft
    Source: M/I Homes Report a problem
    5/31/2011Listed for sale$186,090$108/sqft
    Source: M/I Homes Report a problem

    Public tax history

    YearProperty taxesTax assessment
    2025$5,691 +2.8%$337,163 -0.1%
    2024$5,537 +9.7%$337,476 +6.6%
    2023$5,048 +9.6%$316,522 +10%
    2022$4,606 +38.2%$287,747 +20.5%
    2021$3,332 +0.9%$238,713 +1.4%
    2020$3,303 +1.3%$235,417 +2.3%
    2019$3,260 $230,124 +7.5%
    2018$3,260 -12.1%$214,001 +25%
    2017$3,709 +59.8%$171,209 +1.4%
    2016$2,321 -3.5%$168,862 +1.4%
    2015$2,404 $166,522
    2014$2,404 +3.7%--
    2013$2,318 +6.3%--
    2012$2,180 +481.7%--
    2011$375 +19.7%$23,000 +35.3%
    2010$313 +0.5%$17,000
    2009$311 -32.1%$17,000 -34.3%
    2008$458 -19%$25,880 -21.3%
    2007$566 $32,880
    Find assessor info on the county website

    Neighborhood: 32765

    Nearby schools

    GreatSchools rating
    Schools provided by the listing agent
    • Elementary: Rainbow Elementary
    • Middle: Indian Trails Middle
    • High: Oviedo High

    Source: Stellar MLS. This data may not be complete. We recommend contacting the local school district to confirm school assignments for this home.

    Get a cash offer in 3 minutes
    Find out how much your home could sell for in as little as 3 minutes with a no-obligation cash offer.
    Estimated market value
    $370,700
    Get a cash offer in 3 minutes
    Find out how much your home could sell for in as little as 3 minutes with a no-obligation cash offer.
    Estimated market value
    $370,700